
Property
Beds
5
Full Baths
3
1/2 Baths
None
Year Built
2006
Sq.Footage
3,331
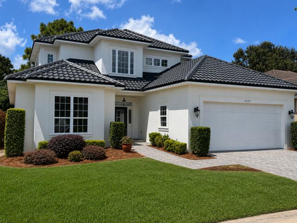
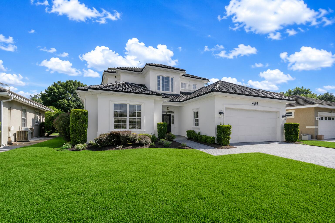
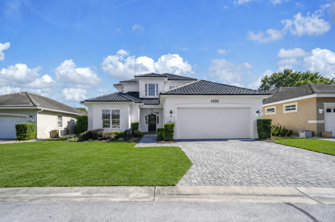
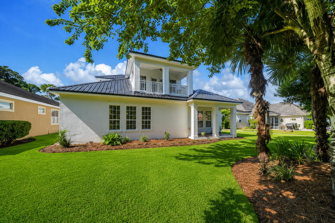
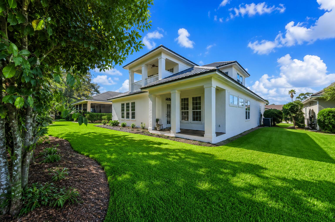
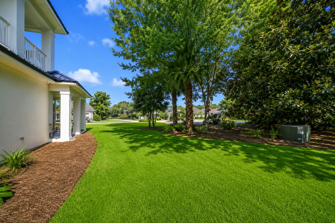
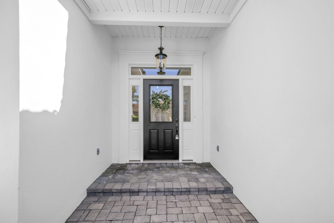
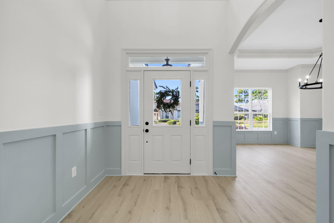
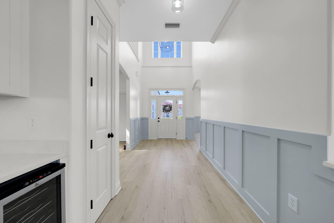
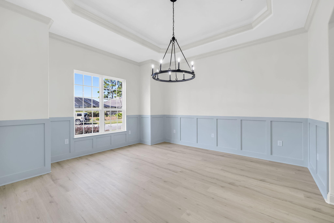
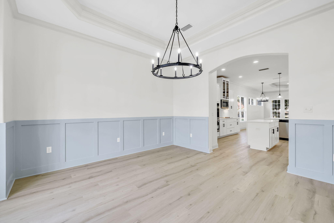
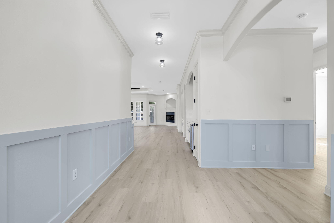
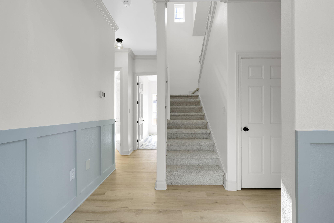
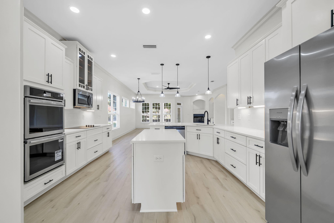
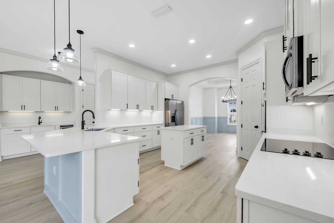
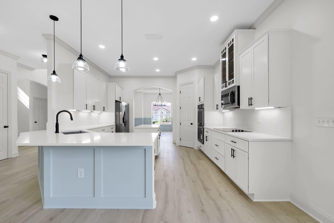
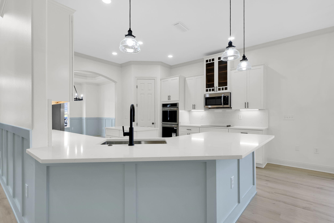
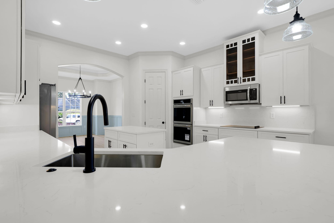
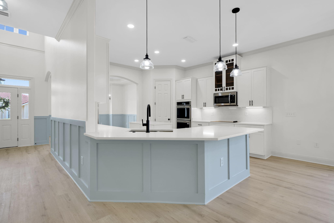
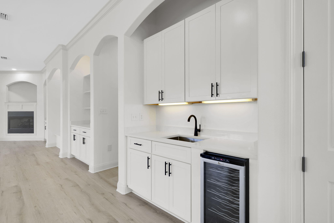
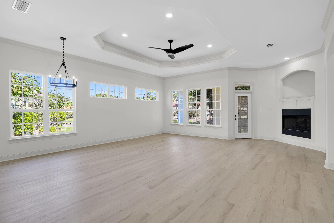
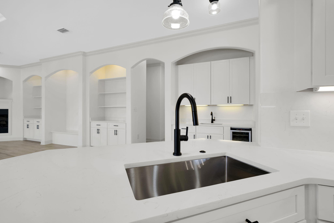
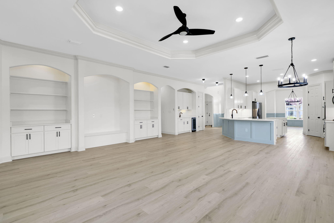
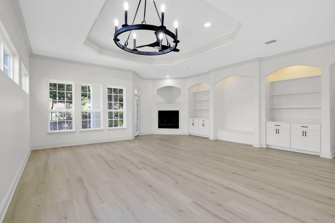
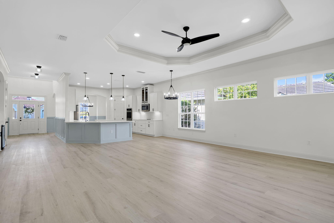
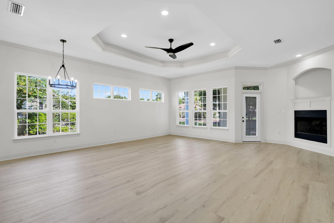
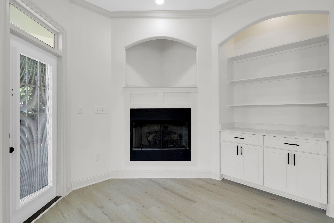
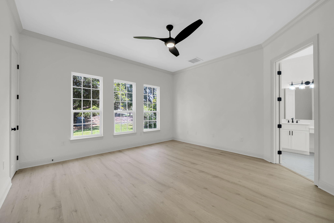
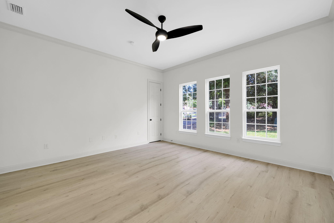
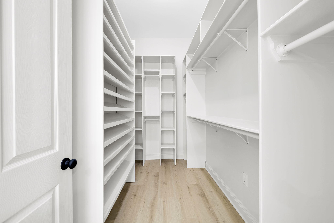
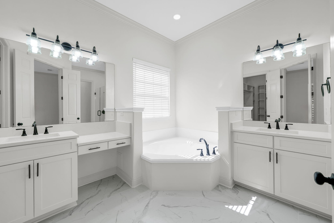
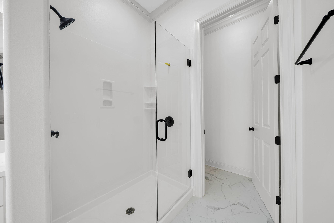
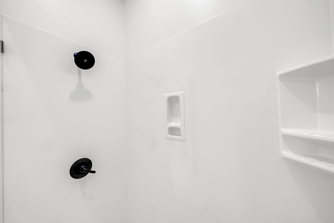
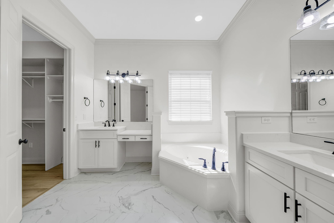
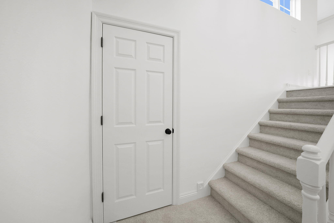
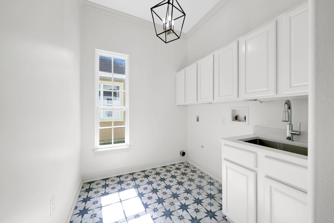
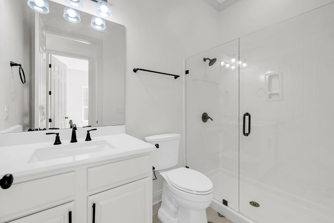
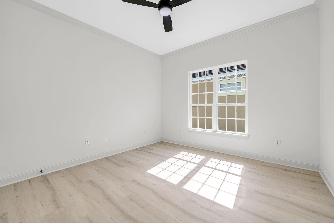
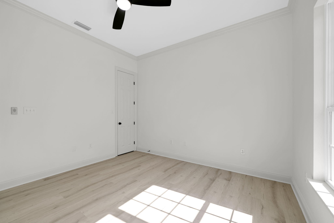
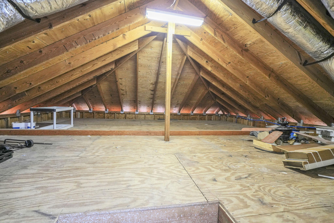
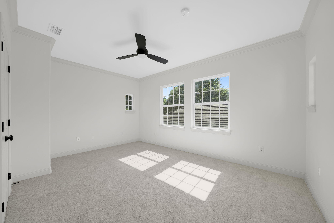
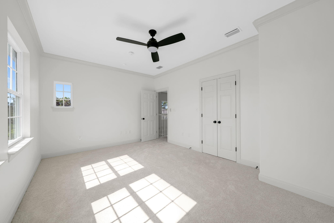
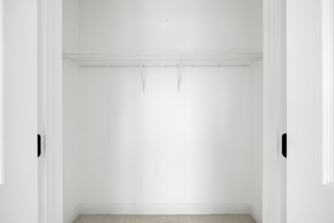
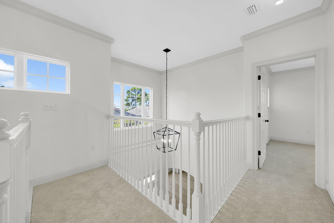
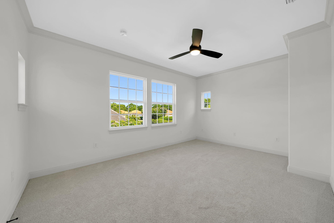
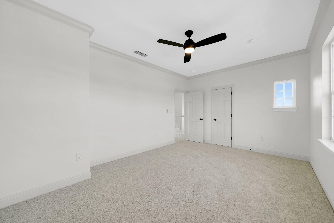
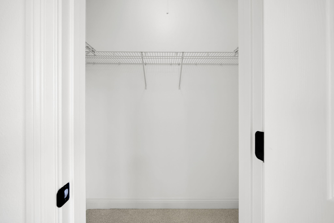
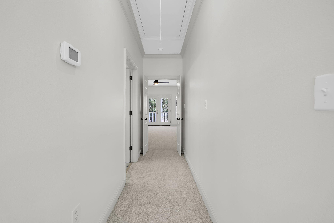
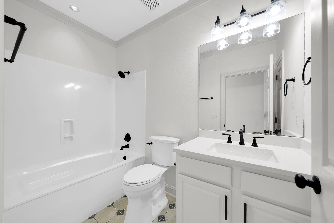
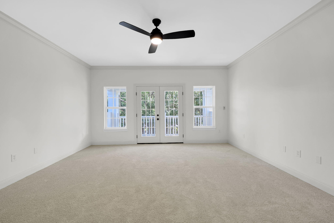
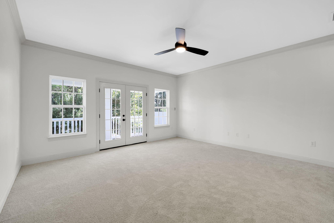
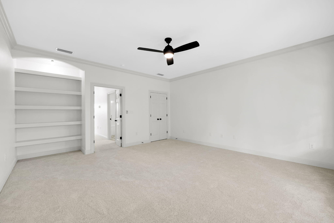
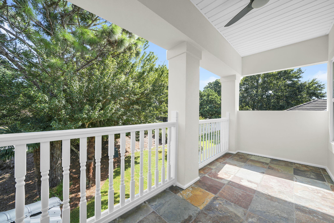
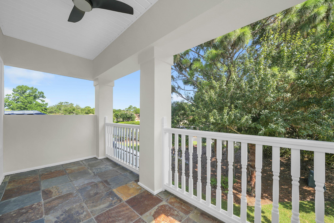
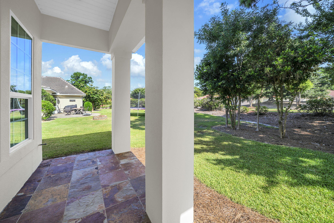
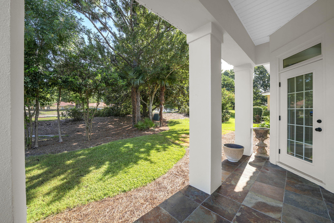
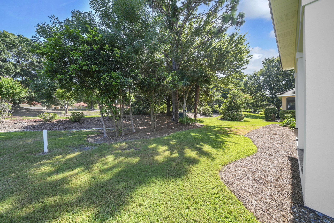
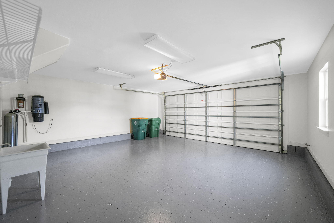
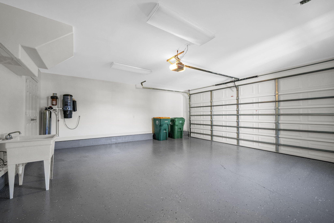
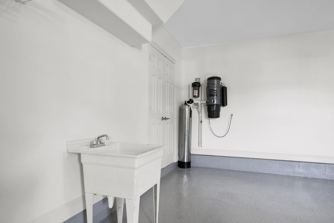
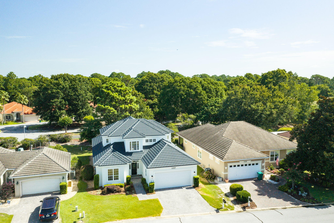
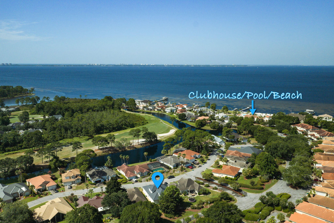
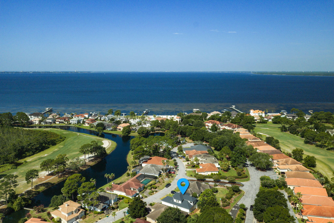
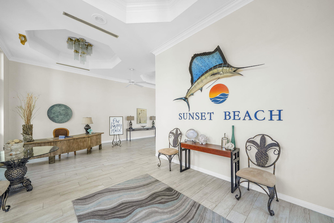
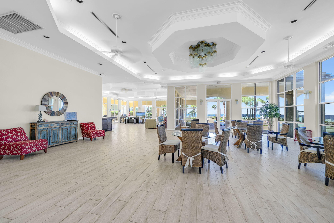
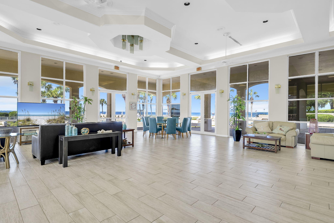
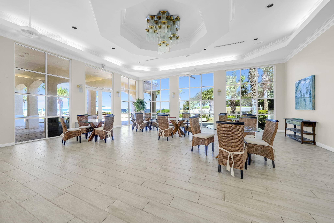
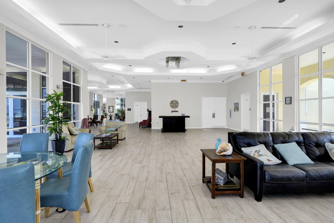
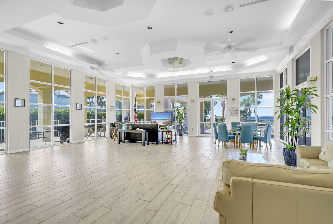
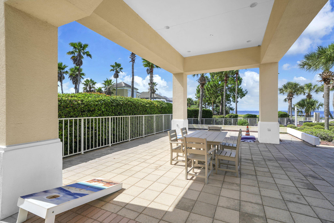
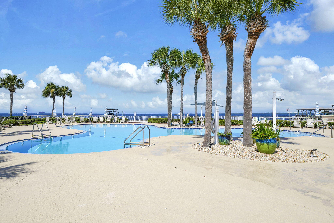
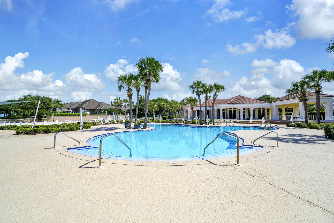
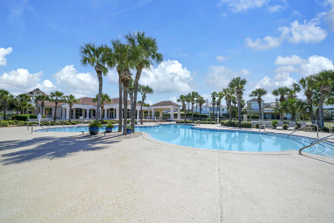
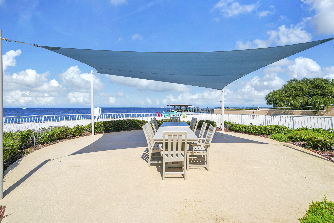
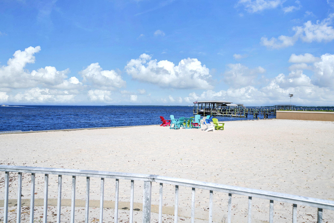
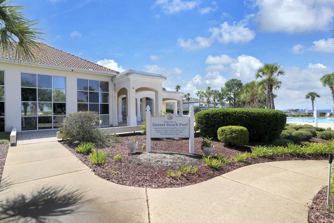
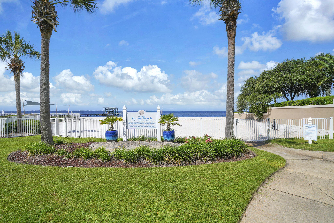
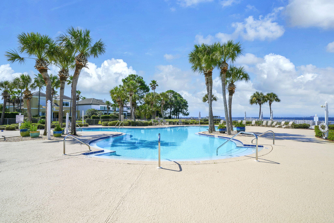
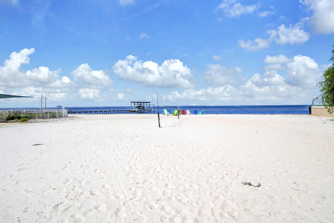
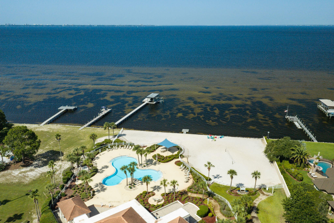
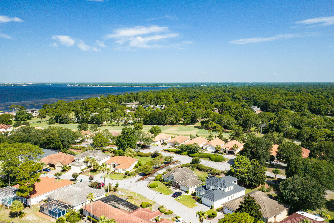
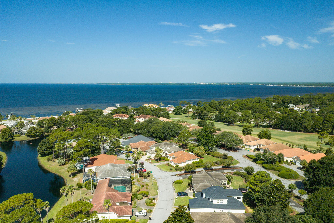
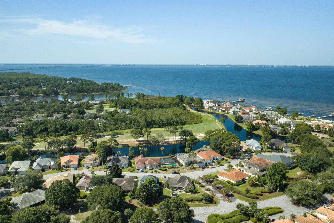
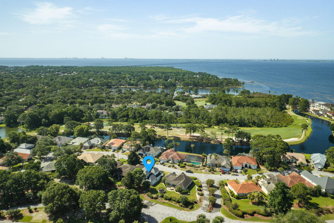
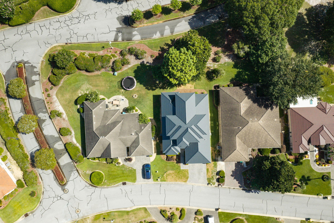
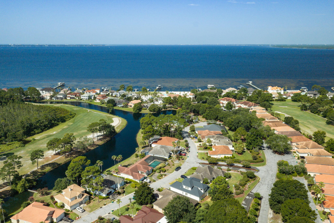
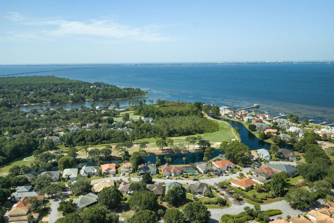
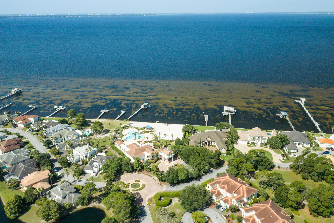
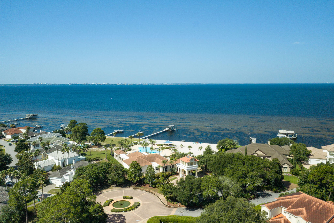
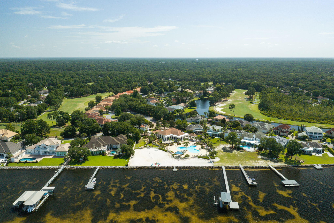
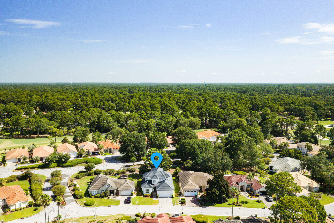
Located in the highly desired gated community of Sunset Beach in Bluewater Bay, this stunning custom-built home offers 3,331 square feet of beautifully updated living space with 5 bedrooms and 3 full bathrooms. Quality craftsmanship throughout, this exceptional home features a new 50-year metal roof, fresh interior and exterior paint, new luxury vinyl plank and tile flooring throughout the main living areas, new carpet in the bedrooms, updated bathrooms, new light fixtures, gas fireplace, dual HVAC systems, central vacuum system, water filtration system, wet bar with wine cooler, 10-foot ceilings on the main level, 9-foot ceilings upstairs, rounded drywall corners, extensive crown molding, and a spacious storage room over the garage. The chef-inspired kitchen boasts new quartz countertops, stainless steel appliances, a breakfast bar, abundant cabinetry, and generous workspace--perfect for entertaining or everyday living. The spacious master suite is conveniently located on the first floor and features dual vanities, Jacuzzi tub, walk-in shower, and an oversized walk-in closet. A second bedroom and full bath are also located on the main level. Three additional bedrooms upstairs with ample storage. One bedroom features French doors leading to a private balcony overlooking the backyard. Residents of Sunset Beach enjoy an outstanding amenity package, including a resort-style swimming pool, clubhouse, private beach with access to the Bay. This home is truly a MUST SEE!
Features & Amenities
Interior
-
Other Interior Features
Central Vacuum, Breakfast Bar, Bookcases, Crown Molding, Vaulted Ceiling(s), Tray Ceiling(s), Kitchen Island, Recessed Lighting, Track Lighting, Pantry, Wet Bar
-
Total Bedrooms
5
-
Bathrooms
3
-
Cooling YN
YES
-
Cooling
Central Air, Ceiling Fan(s), Electric
-
Fireplace YN
YES
-
Heating YN
YES
-
Heating
Heat Pump, Central, Natural Gas, Electric
-
Pet friendly
Yes
Exterior
-
Garage
Yes
-
Garage spaces
2
-
Construction Materials
Frame, Stucco
-
Other Exterior Features
Balcony
-
Parking
Garage Door Opener, Attached, Garage
-
Patio and Porch Features
Porch, Patio, Covered
-
Pool
No
Area & Lot
-
Lot Features
Cul-De-Sac, Level
-
Property Type
Residential
-
Property Sub Type
Single Family Residence
-
Architectural Style
Contemporary
Price
-
Sales Price
$925,000
-
Zoning
City
-
Sq. Footage
3,331
-
Price/SqFt
$277
HOA
-
Association
YES
-
Association Fee
$1,328
-
Association Fee Frequency
Quarterly
-
Association Fee Includes
N/A
School District
-
Elementary School
Bluewater
-
Middle School
Choice-Destin/Ruckel
-
High School
Niceville
Property Features
-
New Construction
NO
-
Foundation Details
Slab
-
Sewer
Public Sewer
-
Water Source
Public
Schedule a Showing
Showing scheduled successfully.
Mortgage calculator
Estimate your monthly mortgage payment, including the principal and interest, property taxes, and HOA. Adjust the values to generate a more accurate rate.
Your payment
Principal and Interest:
$
Property taxes:
$
HOA fees:
$
Total loan payment:
$
Total interest amount:
$
Location
County
Okaloosa
Elementary School
Bluewater
Middle School
Choice-Destin/Ruckel
High School
Niceville
Listing Courtesy of Kenneth R Koger , Century 21 AllPoints Realty
RealHub Information is provided exclusively for consumers' personal, non-commercial use, and it may not be used for any purpose other than to identify prospective properties consumers may be interested in purchasing. All information deemed reliable but not guaranteed and should be independently verified. All properties are subject to prior sale, change or withdrawal. RealHub website owner shall not be responsible for any typographical errors, misinformation, misprints and shall be held totally harmless.

REALTOR®
Kaitlin Palmer
Call Kaitlin today to schedule a private showing.

* Listings on this website come from the FMLS IDX Compilation and may be held by brokerage firms other than the owner of this website. The listing brokerage is identified in any listing details. Information is deemed reliable but is not guaranteed. If you believe any FMLS listing contains material that infringes your copyrighted work please click here to review our DMCA policy and learn how to submit a takedown request.© 2024 FMLS.
Related Properties
Niceville
1451 Addie Drive
4 Beds
3 Baths
2,806 Sq.Ft.
$964,990
MLS#: 1008107
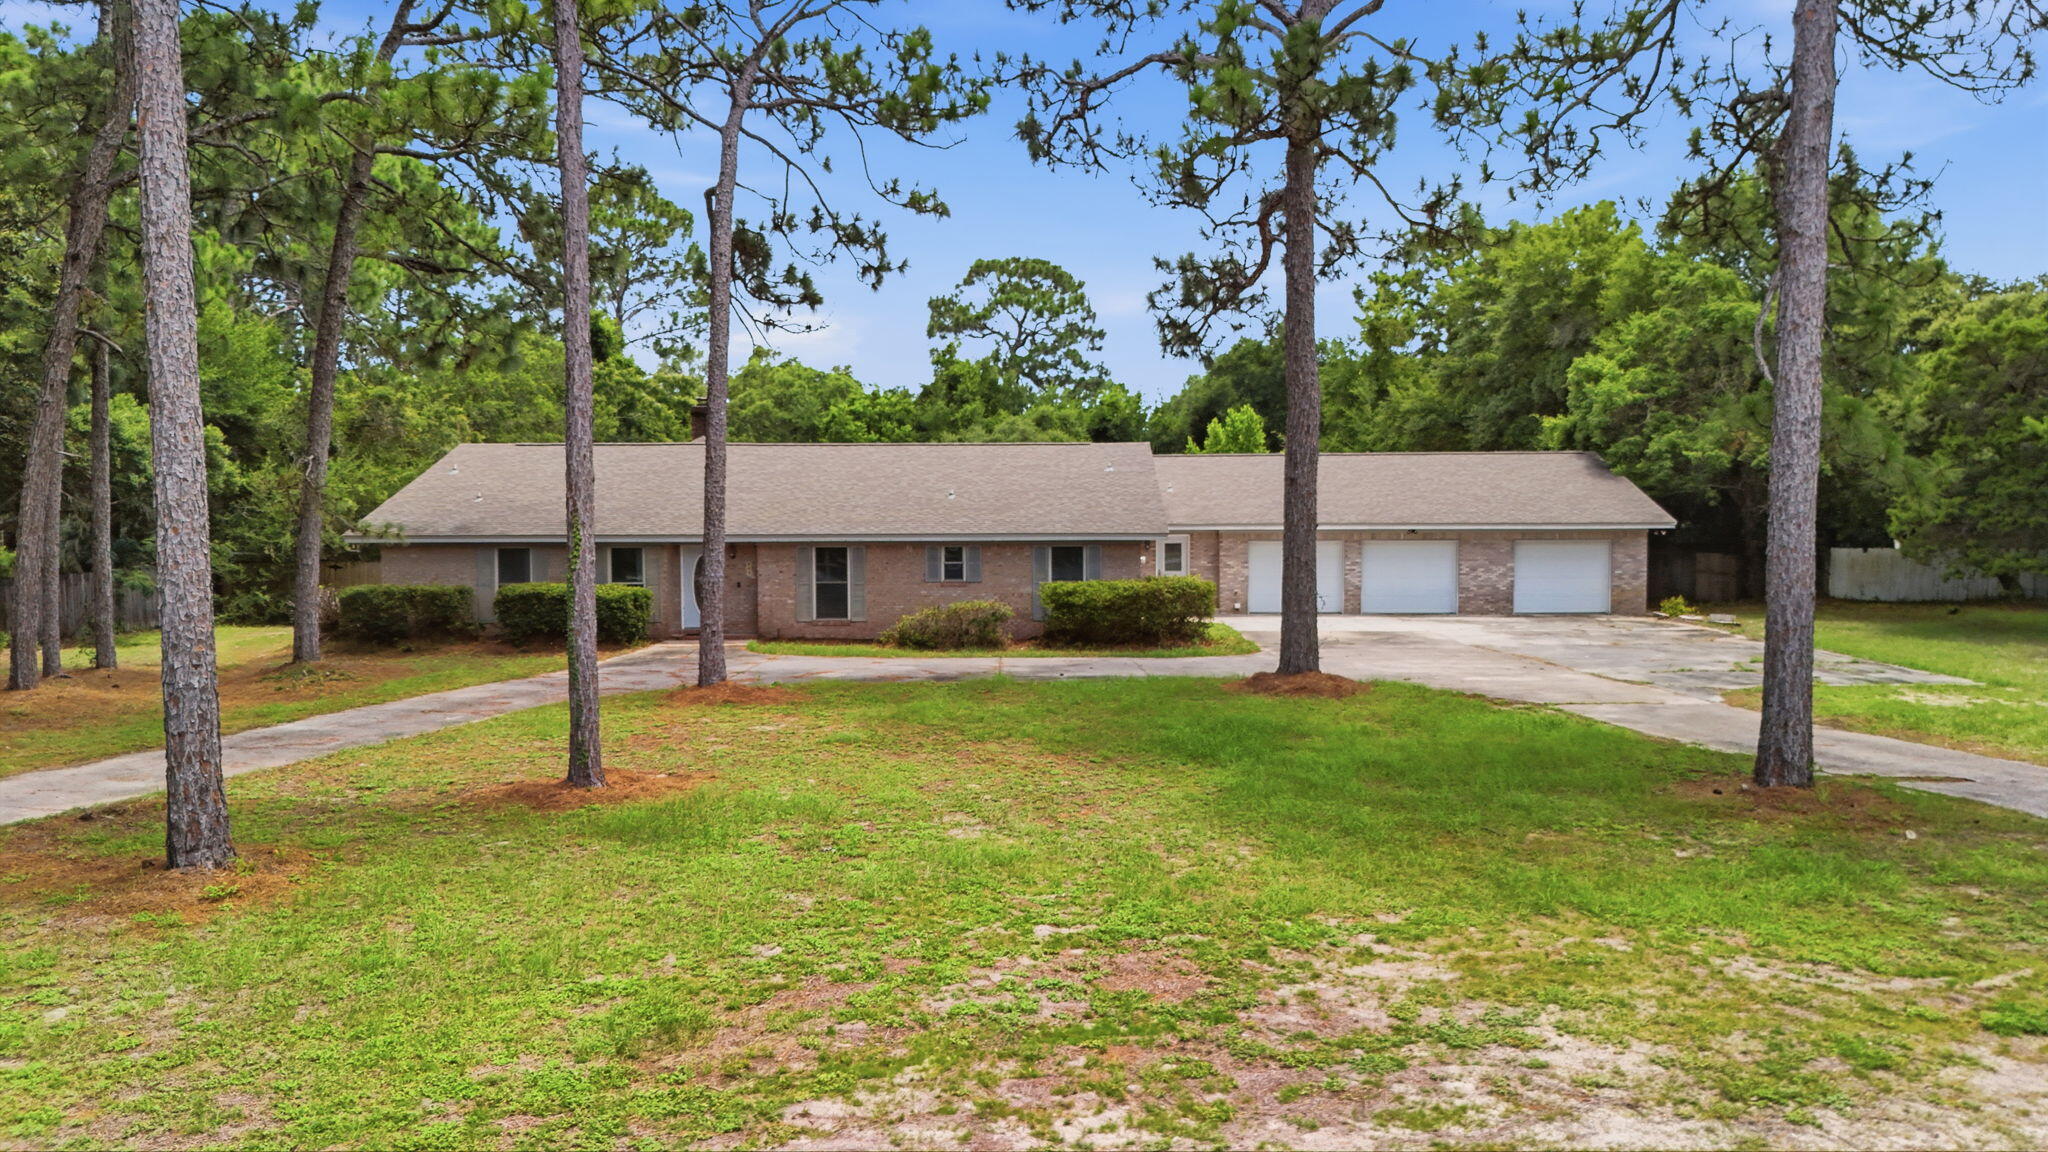
Niceville
668 Brookhaven Way
5 Beds
4 Baths
3,361 Sq.Ft.
$815,000
MLS#: 1008019
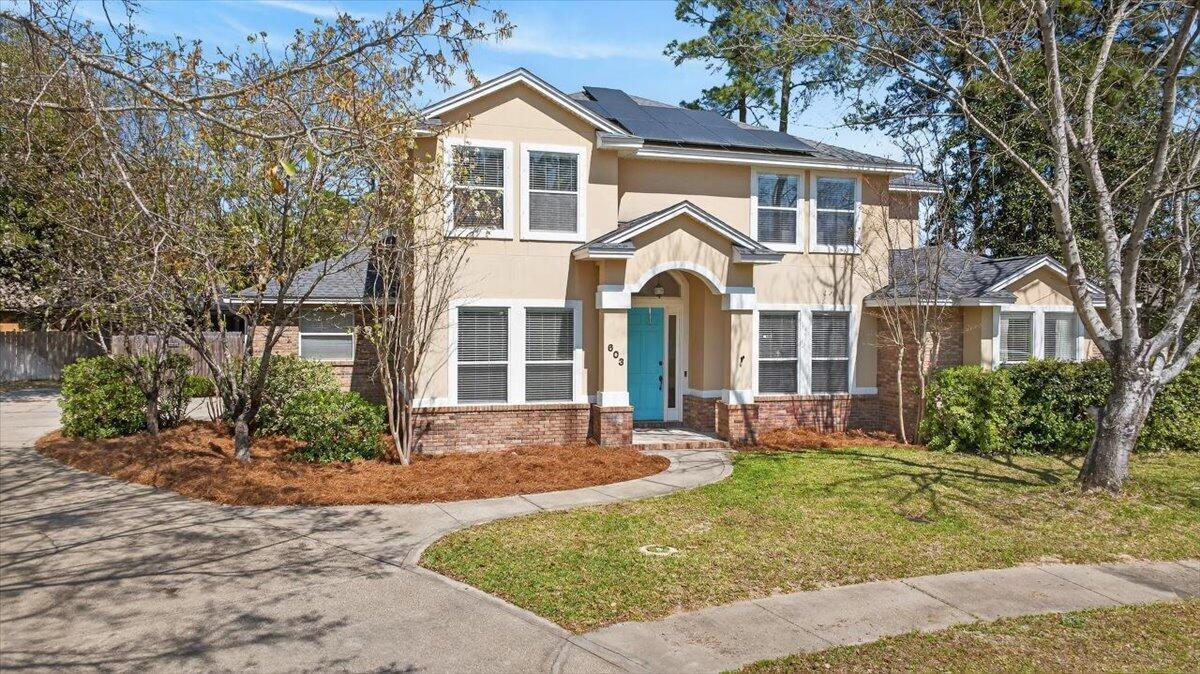
Niceville
603 Buckeye Court
6 Beds
4 Baths
3,255 Sq.Ft.
$889,000
MLS#: 1007597
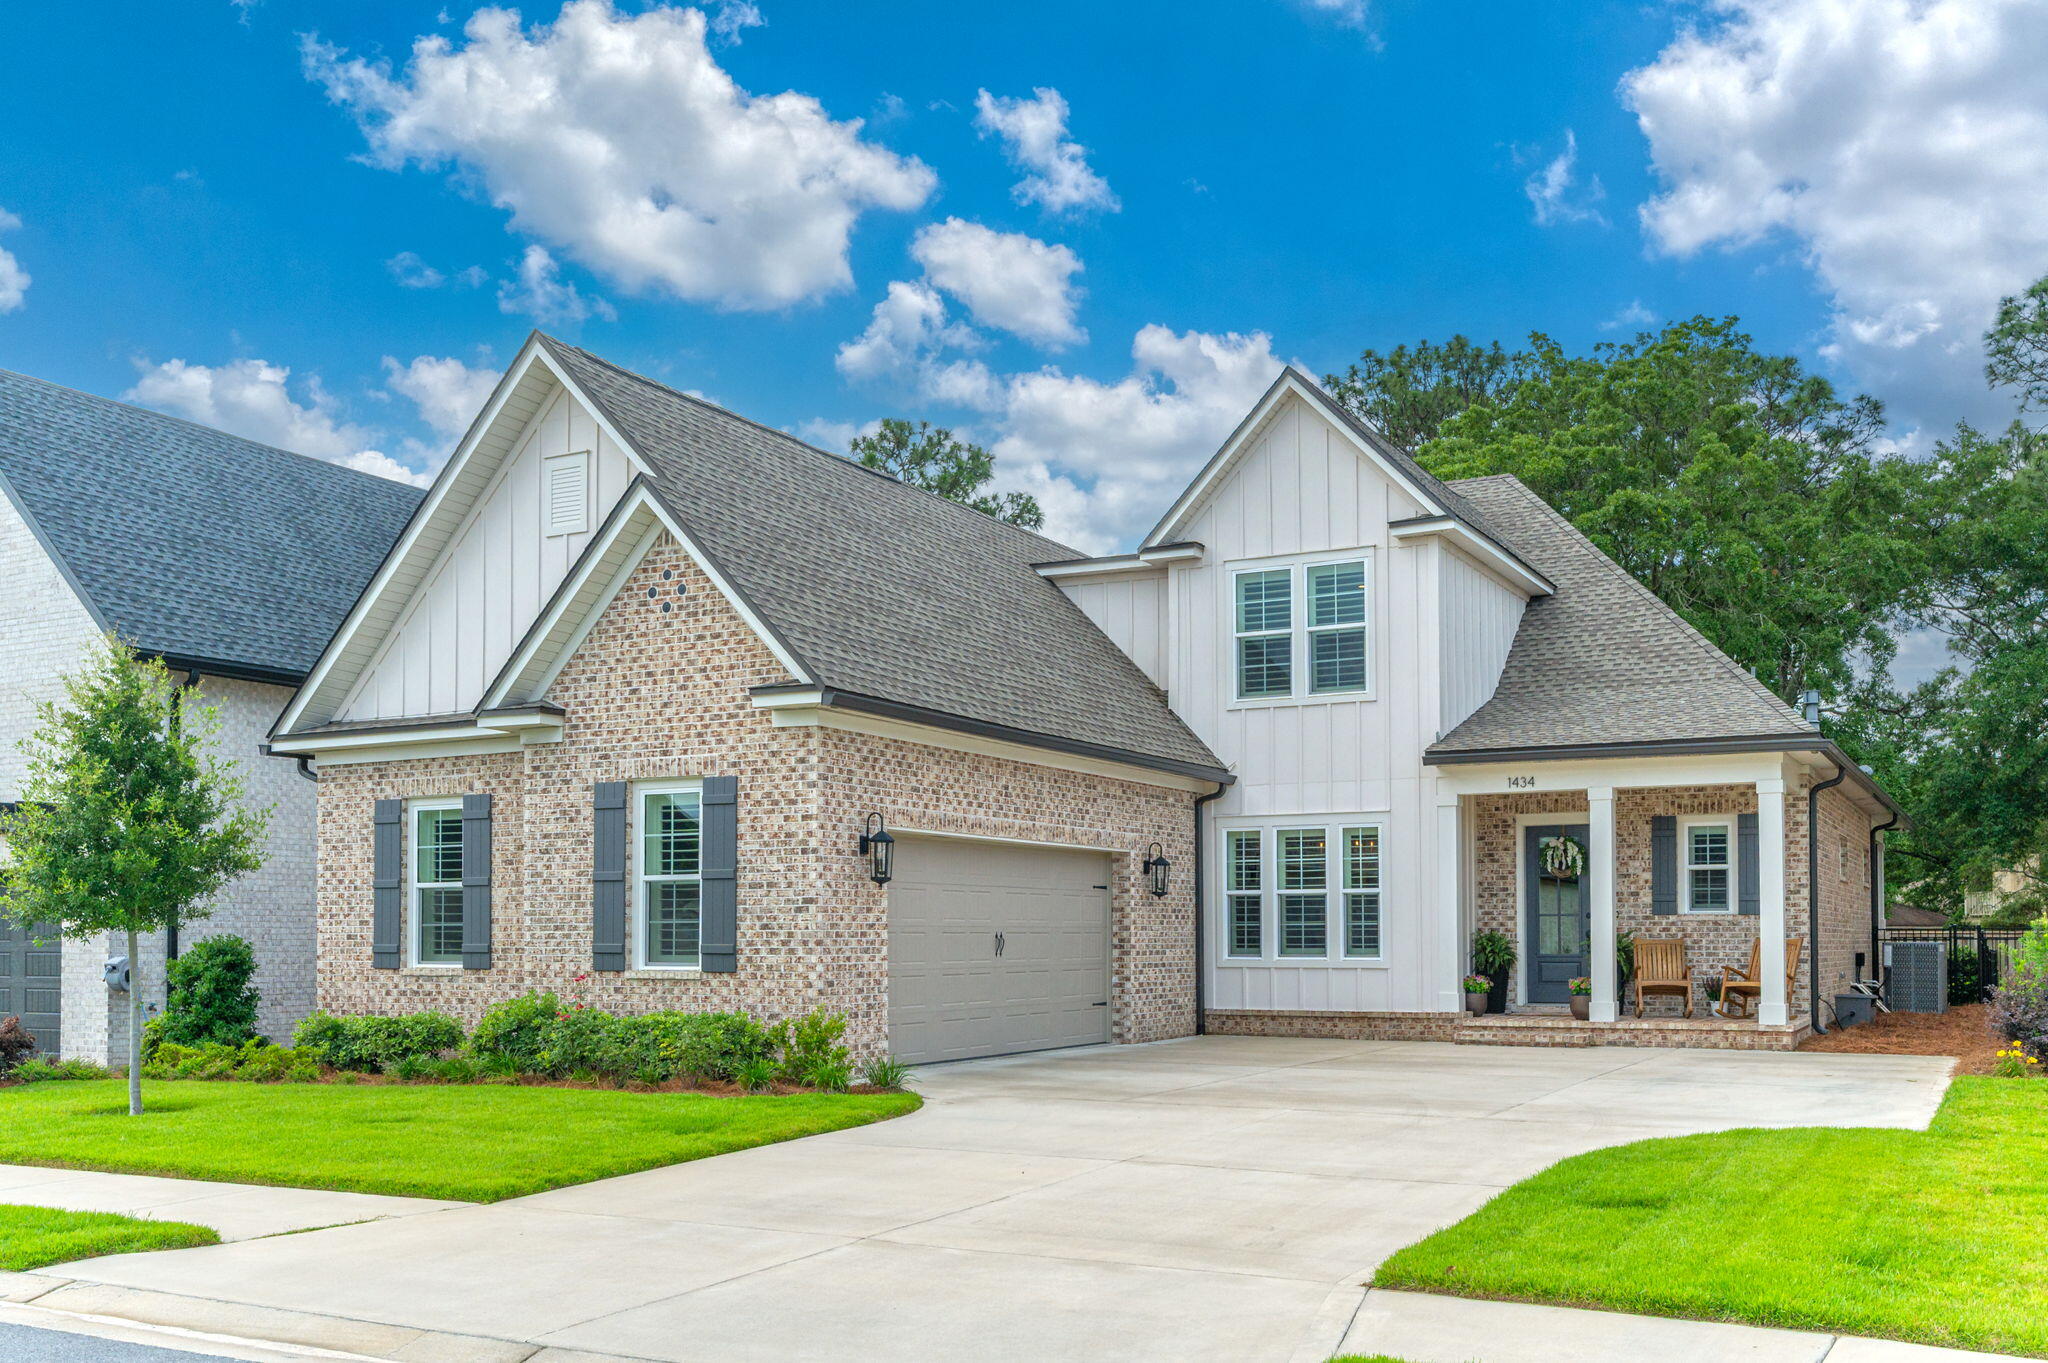
Niceville
1434 Addie Drive
4 Beds
3 Baths
3,142 Sq.Ft.
$1,060,000
MLS#: 1005124
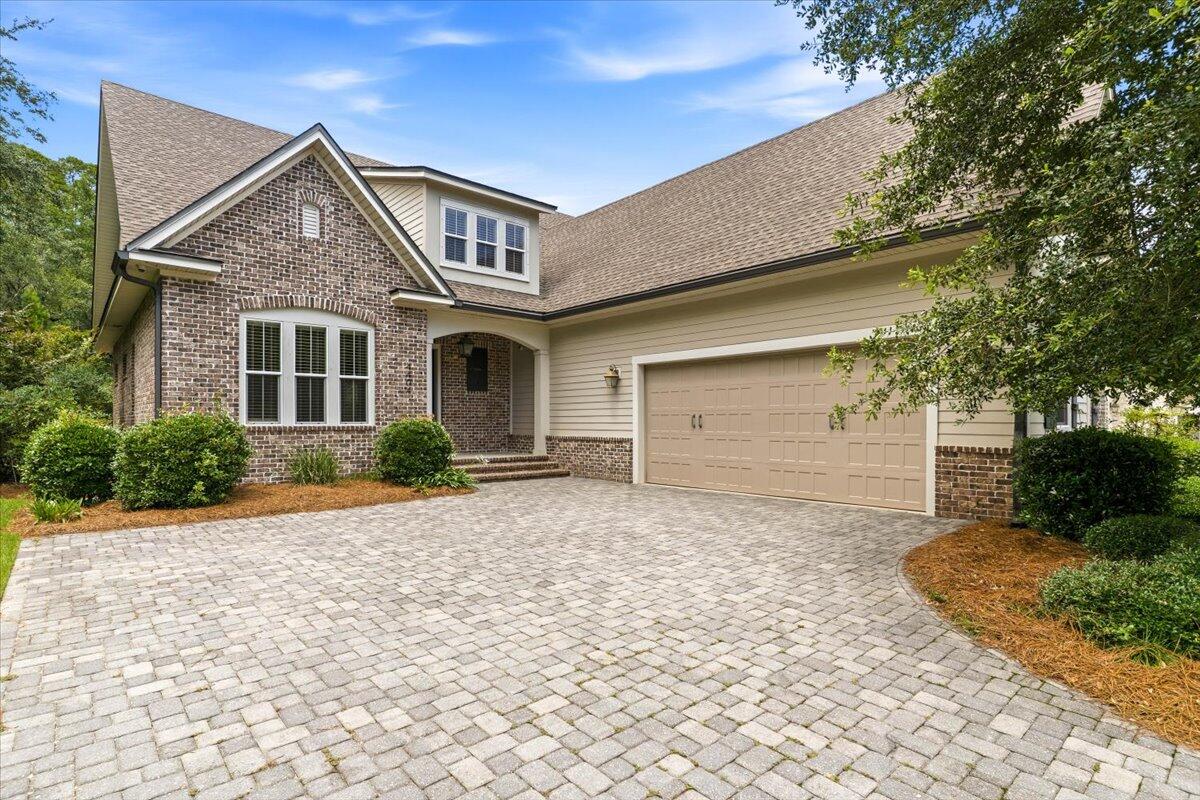
Niceville
4404 Colleen Cove
3 Beds
3 Baths
3,096 Sq.Ft.
$965,000
MLS#: 1006640
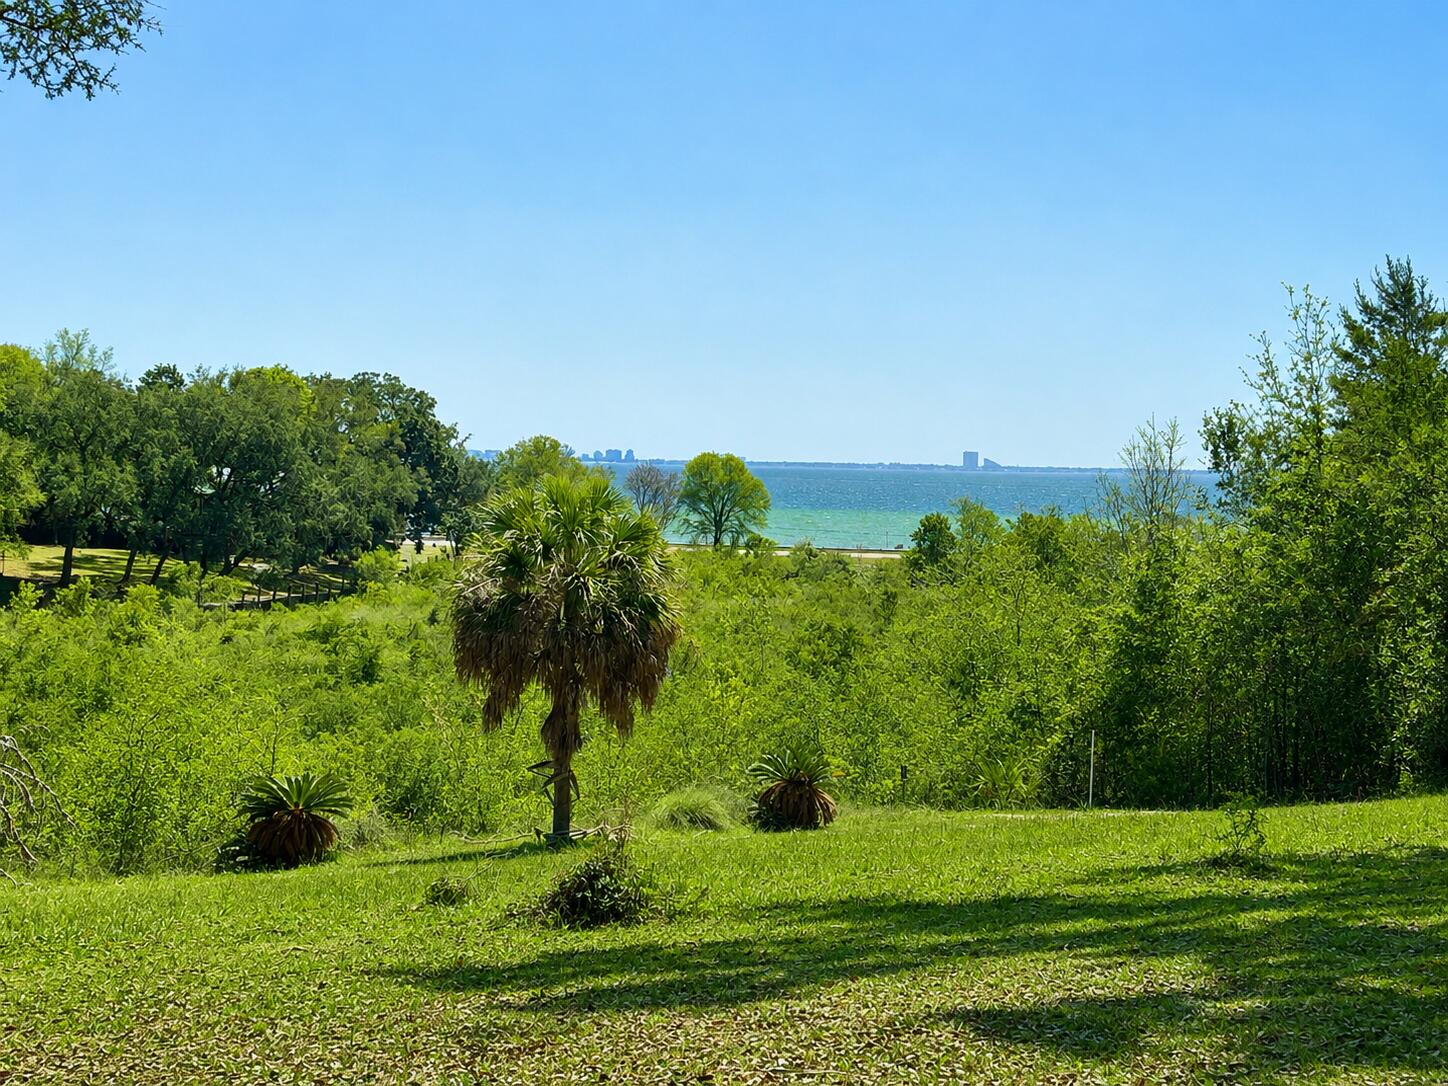
Niceville
140 Chippewa Drive
2 Beds
2 Baths
2,023 Sq.Ft.
$1,000,000
MLS#: 1006910
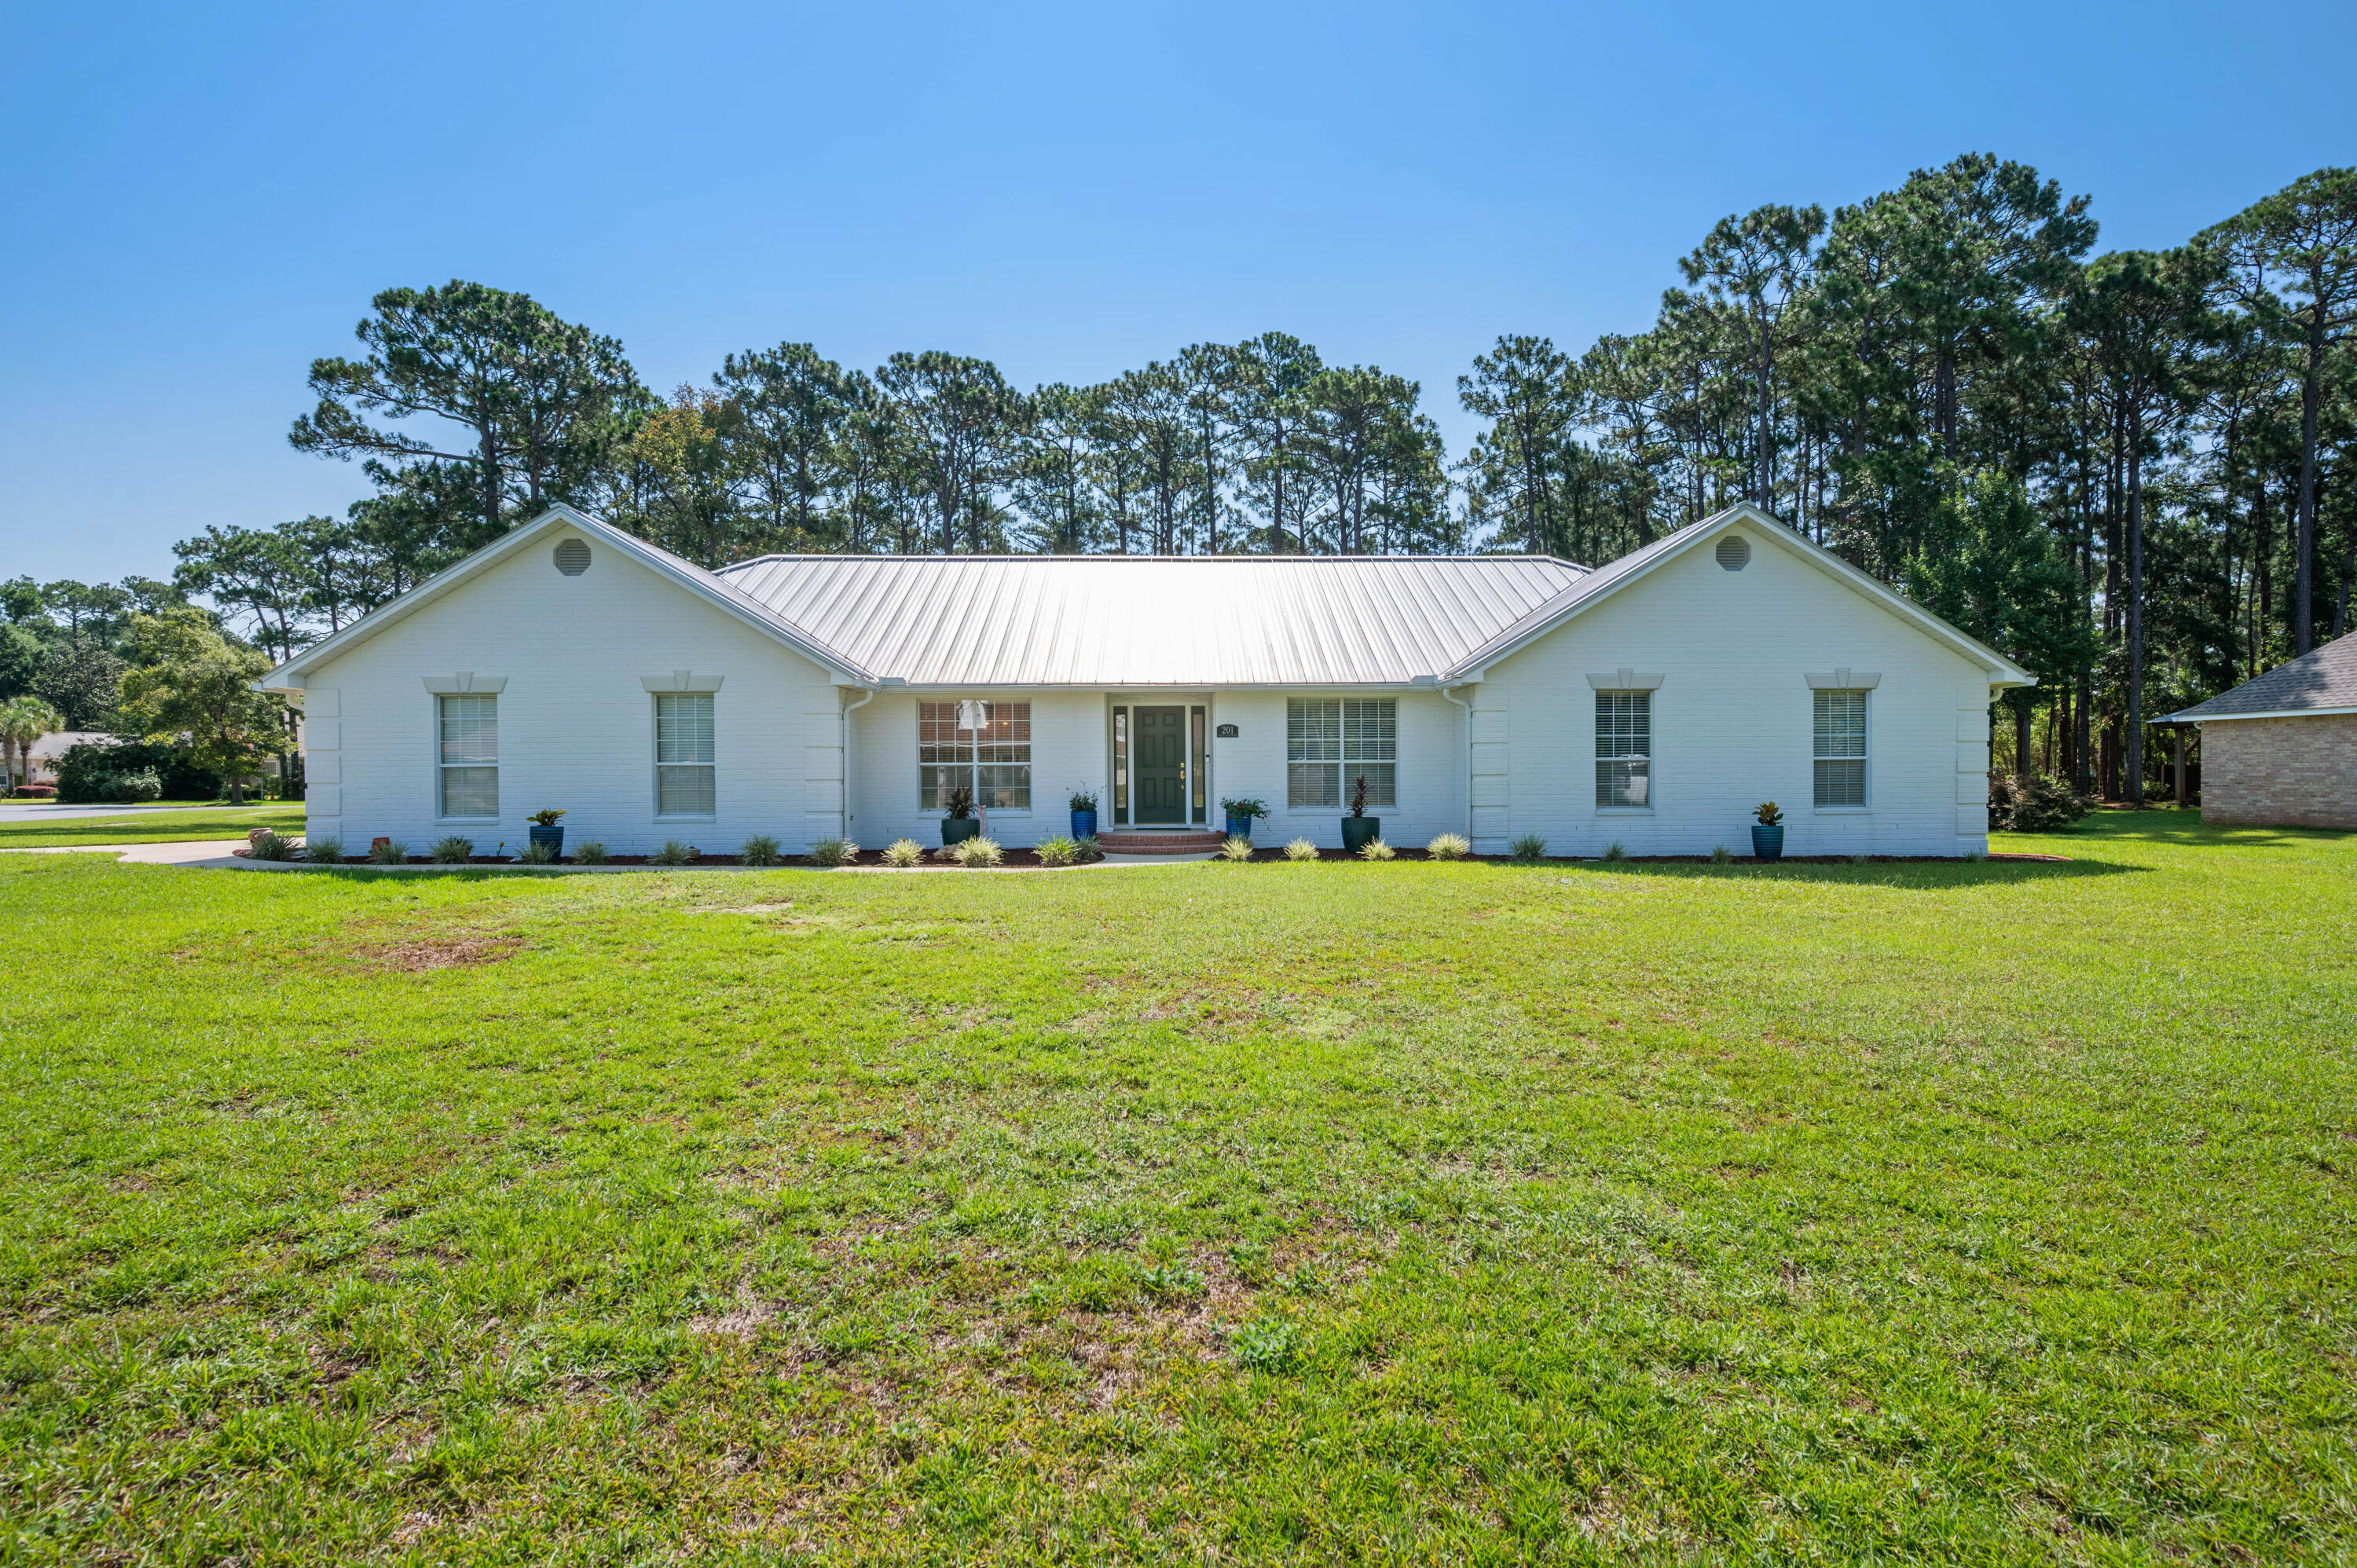
Niceville
201 Yacht Club Drive
4 Beds
3 Baths
2,980 Sq.Ft.
$939,000
MLS#: 1006864
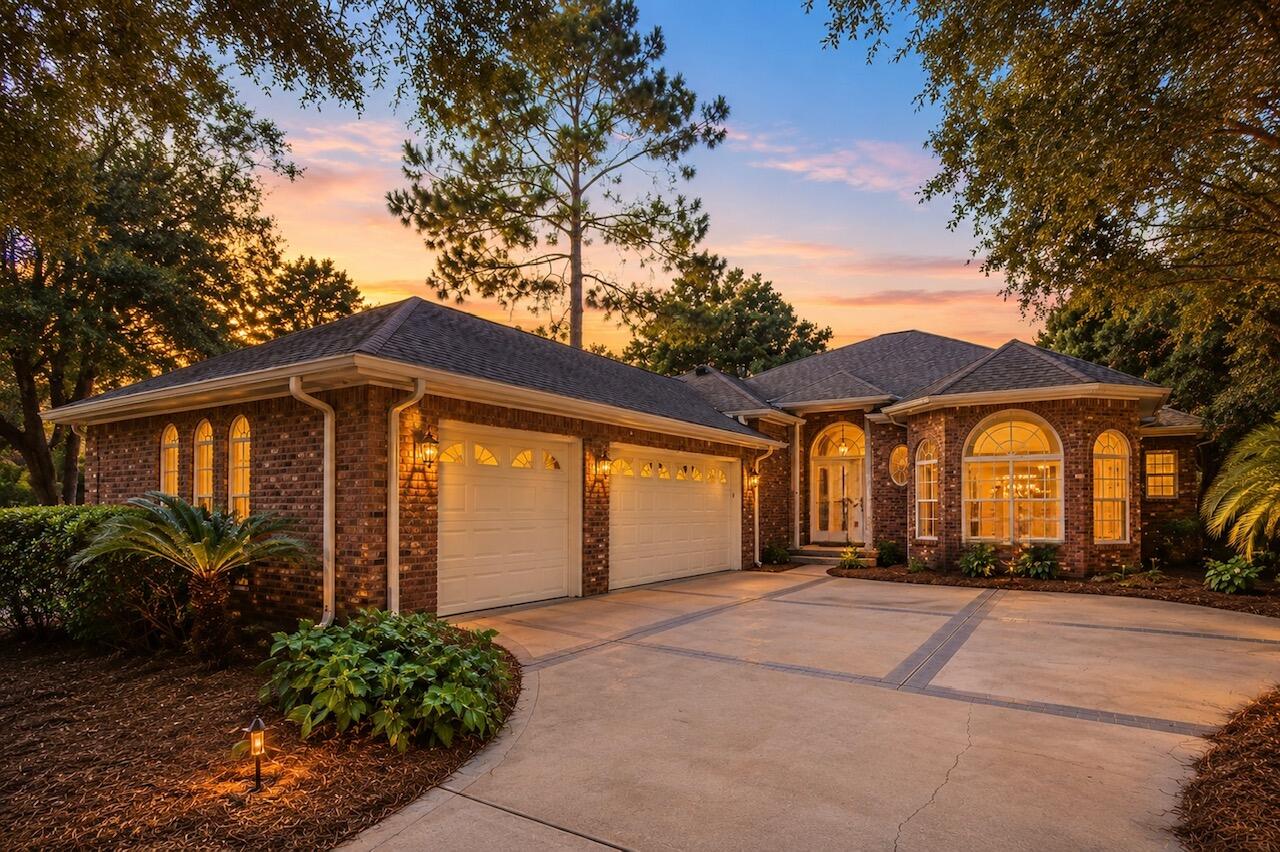
Niceville
300 Piney Creek Cove
3 Beds
2 Baths
2,501 Sq.Ft.
$745,000
MLS#: 1006128
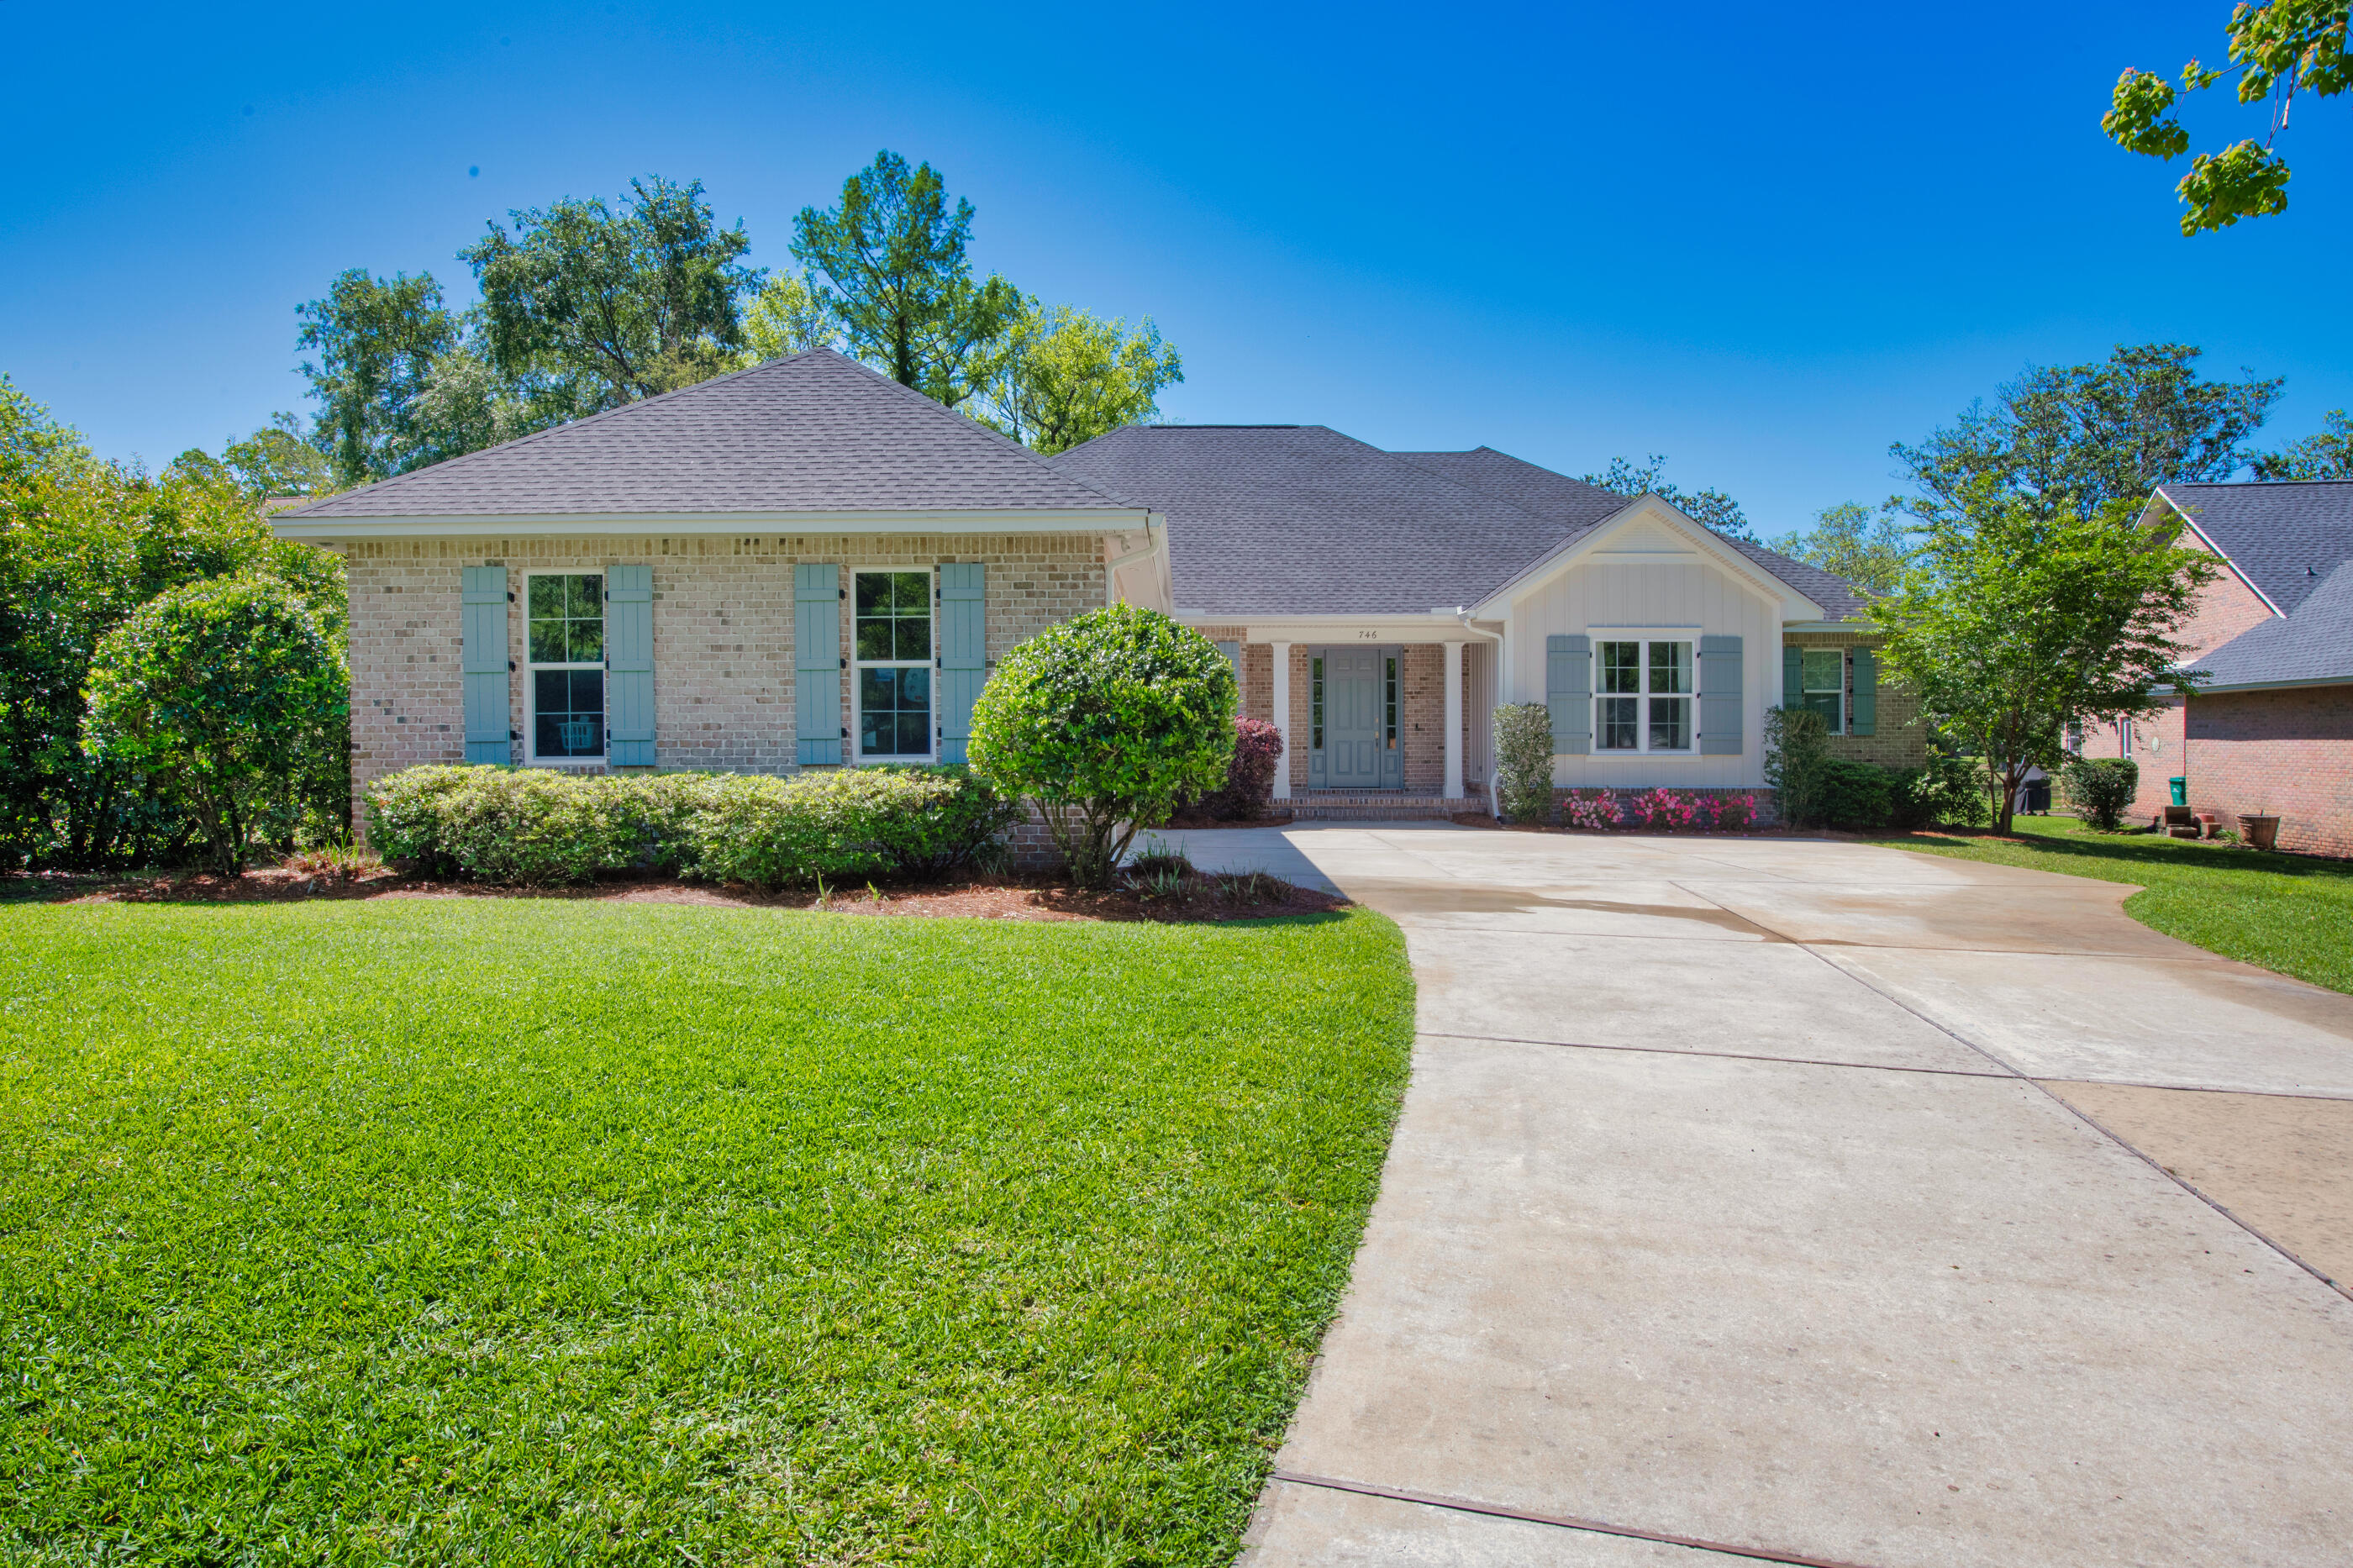
Niceville
746 Prestwick Drive
4 Beds
3 Baths
2,702 Sq.Ft.
$815,000
MLS#: 1003848
