
Property
Beds
3
Full Baths
2
1/2 Baths
None
Year Built
1988
Sq.Footage
1,901
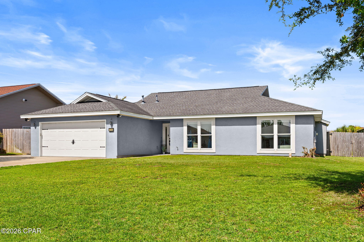
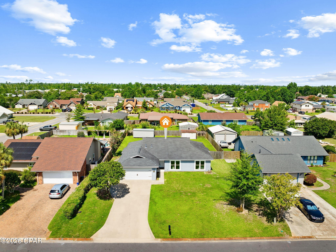
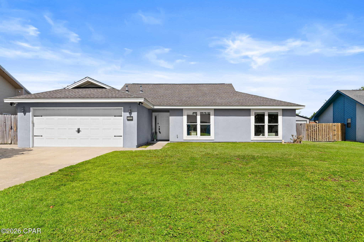
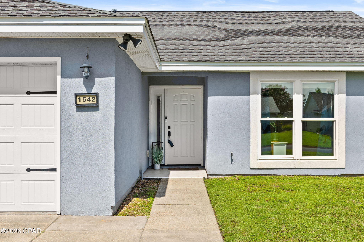
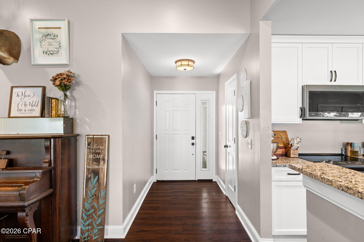
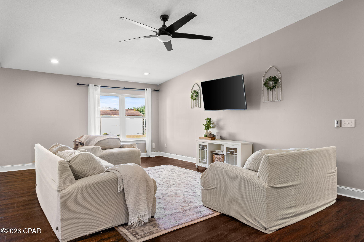
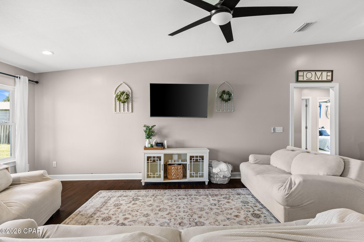
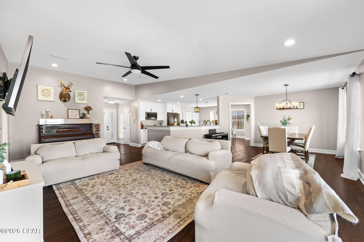
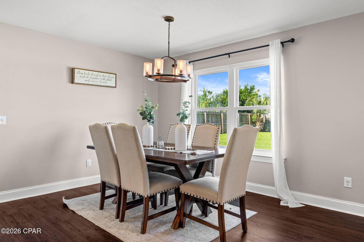
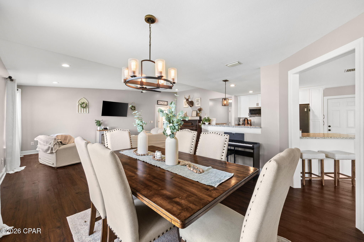
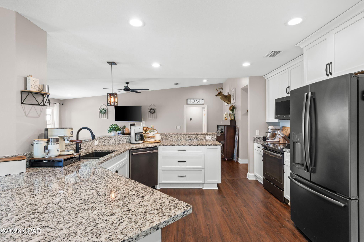
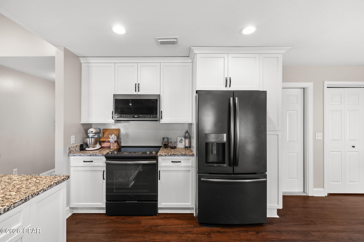
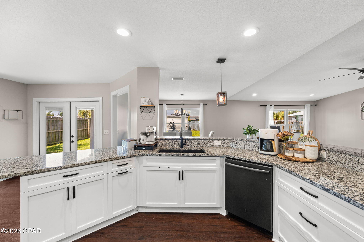
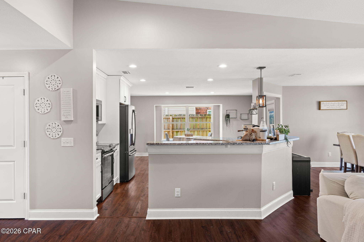
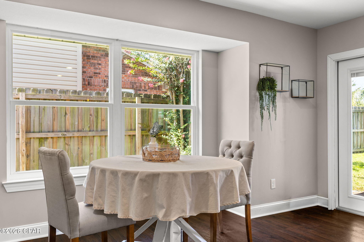
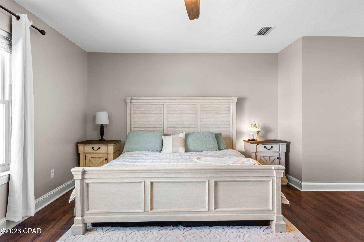
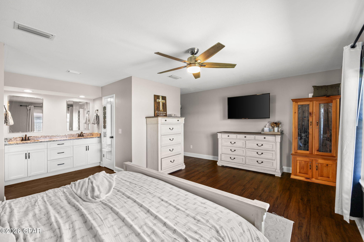
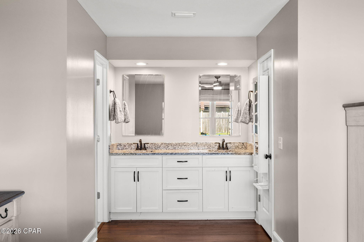
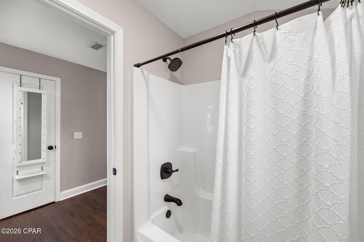
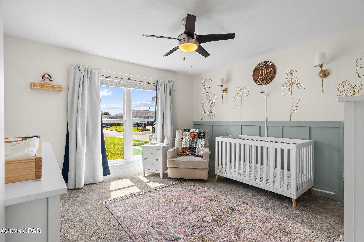
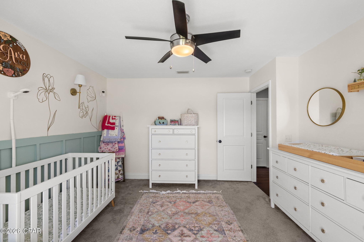
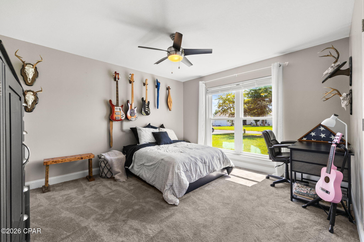
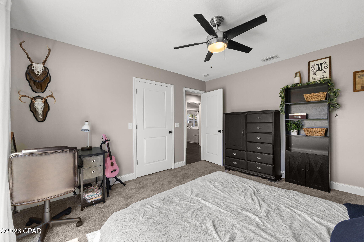
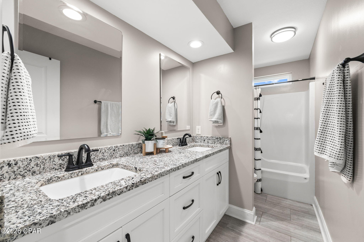
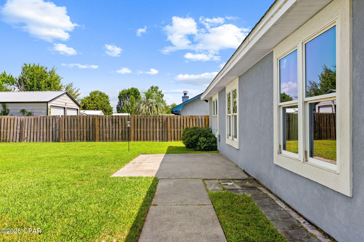
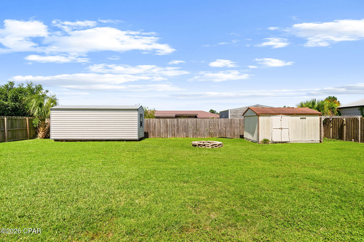
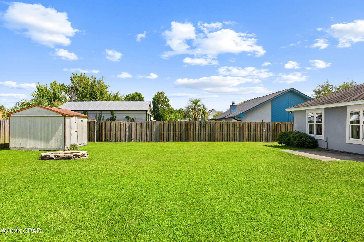
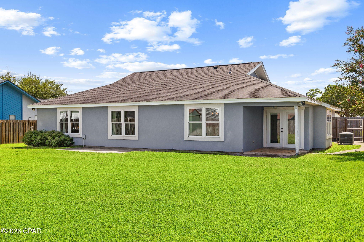
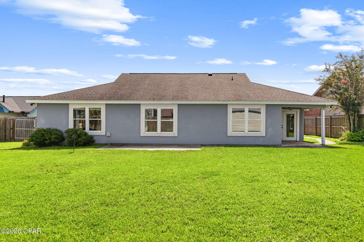
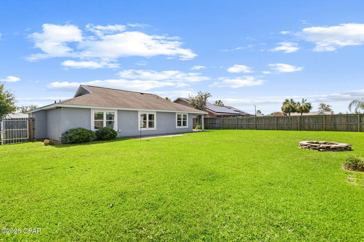
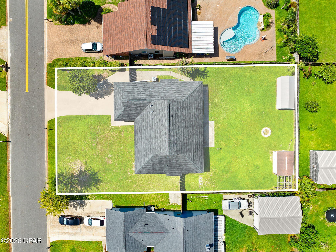
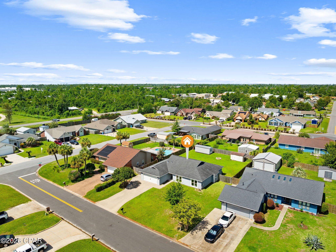
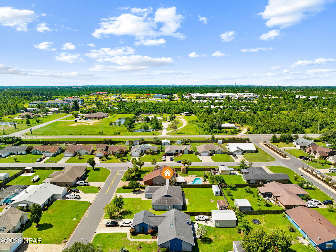
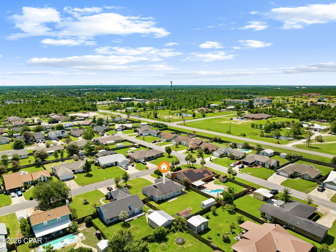
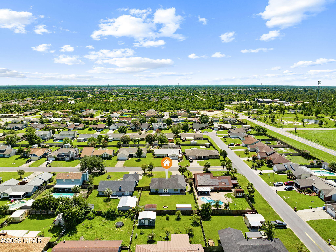
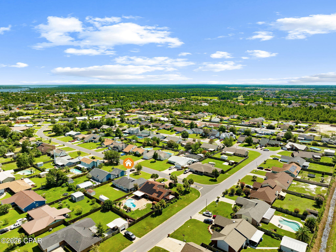
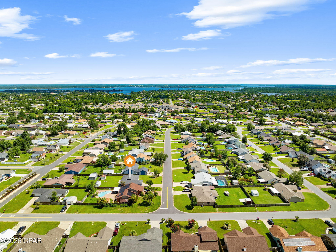
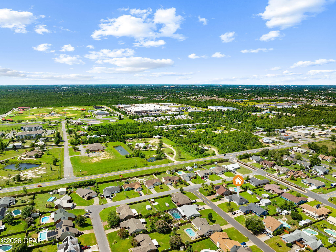
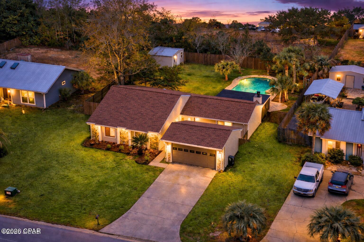
Welcome to 1542 Bluegrass Lane! Located in highly desirable Lynn Haven. This completely remodeled 3-bedroom, home with 2 full baths offers 1,900 square feet of living space on over a 1/4 acre lot in the Derby Woods neighborhood. Renovated in 2019, the home features a large kitchen with granite countertops, a breakfast bar, breakfast nook and full dining room is open to the spacious living area, perfect for entertaining. Luxury vinyl plank flooring runs throughout the main living areas, carpet in the bedrooms, a stucco exterior, a new roof, windows installed in 2019/2020, all new sheetrock and paint as well when remodeled. Conveniently located less than half a mile from the Lynn Haven Sports Complex, you'll enjoy easy access to pickleball courts, walking trails, baseball and soccer fields, and an indoor gymnasium. The home is also close to shopping, dining, and public boat ramps in Lynn Haven. Commuting is convenient with easy access to Tyndall Air Force Base and the Naval Surface Warfare Center Panama City Division. Downtown Panama City and Panama City Beach are just a short drive away. Schedule your showing today before someone else snaps this gem up! All Measurements are assumed accurate please confirm if important.
Features & Amenities
Interior
-
Other Interior Features
Double Vanity, Walk-In Closet(s), Storage
-
Total Bedrooms
3
-
Bathrooms
2
-
Cooling YN
YES
-
Cooling
Central Air, Ceiling Fan(s)
-
Heating YN
YES
-
Heating
Central, Electric
-
Pet friendly
N/A
Exterior
-
Garage
Yes
-
Garage spaces
2
-
Construction Materials
Aluminum Siding, Stucco, Frame
-
Other Exterior Features
Fire Pit
-
Patio and Porch Features
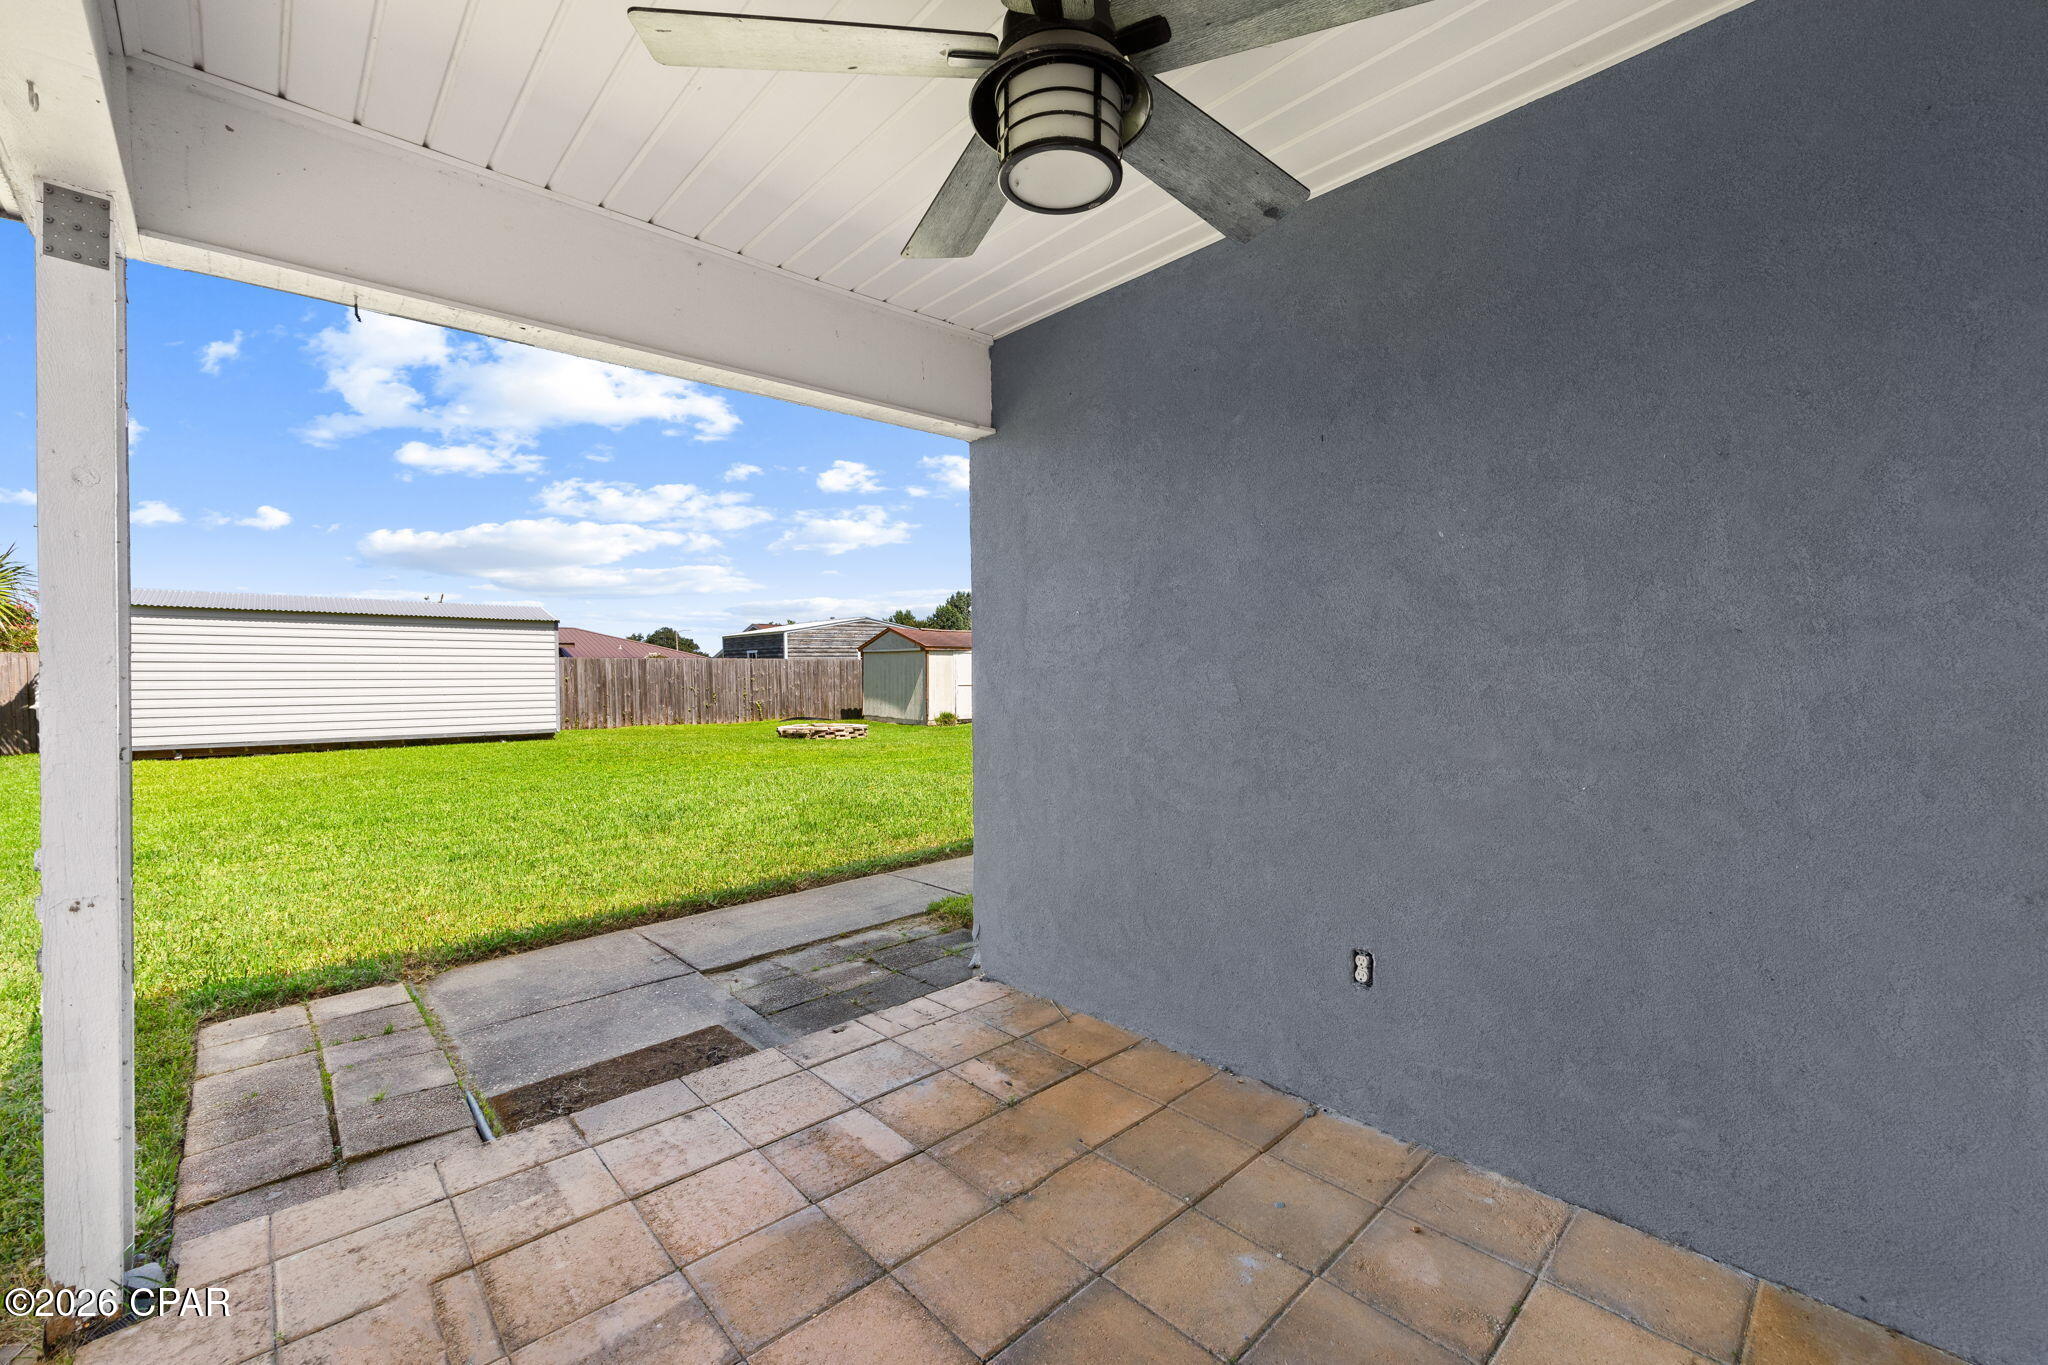
Patio, Covered
-
Pool
No
-
Waterfront YN
NO
Area & Lot
-
Lot Features
Paved
-
Lot Size(acres)
0.27
-
Lot Size(square feet)
11,761
-
Property Type
Residential
-
Property Sub Type
SingleFamilyResidence
-
Architectural Style
Traditional
Price
-
Sales Price
$320,000
-
Sq. Footage
1,901
-
Price/SqFt
$168
HOA
-
Association
YES
-
Association Fee Includes
N/A
School District
-
Elementary School
Deer Point
-
Middle School
Merritt Brown
-
High School
Mosley
Property Features
-
New Construction
NO
-
Foundation Details
Slab
-
Sewer
Public Sewer
Schedule a Showing
Showing scheduled successfully.
Mortgage calculator
Estimate your monthly mortgage payment, including the principal and interest, property taxes, and HOA. Adjust the values to generate a more accurate rate.
Your payment
Principal and Interest:
$
Property taxes:
$
HOA fees:
$
Total loan payment:
$
Total interest amount:
$
Location
County
Bay
Elementary School
Deer Point
Middle School
Merritt Brown
High School
Mosley
Listing Courtesy of Ronald S Shover , ERA Neubauer Real Estate, Inc
RealHub Information is provided exclusively for consumers' personal, non-commercial use, and it may not be used for any purpose other than to identify prospective properties consumers may be interested in purchasing. All information deemed reliable but not guaranteed and should be independently verified. All properties are subject to prior sale, change or withdrawal. RealHub website owner shall not be responsible for any typographical errors, misinformation, misprints and shall be held totally harmless.

REALTOR®
Kaitlin Palmer
Call Kaitlin today to schedule a private showing.

* Listings on this website come from the FMLS IDX Compilation and may be held by brokerage firms other than the owner of this website. The listing brokerage is identified in any listing details. Information is deemed reliable but is not guaranteed. If you believe any FMLS listing contains material that infringes your copyrighted work please click here to review our DMCA policy and learn how to submit a takedown request.© 2024 FMLS.
Related Properties
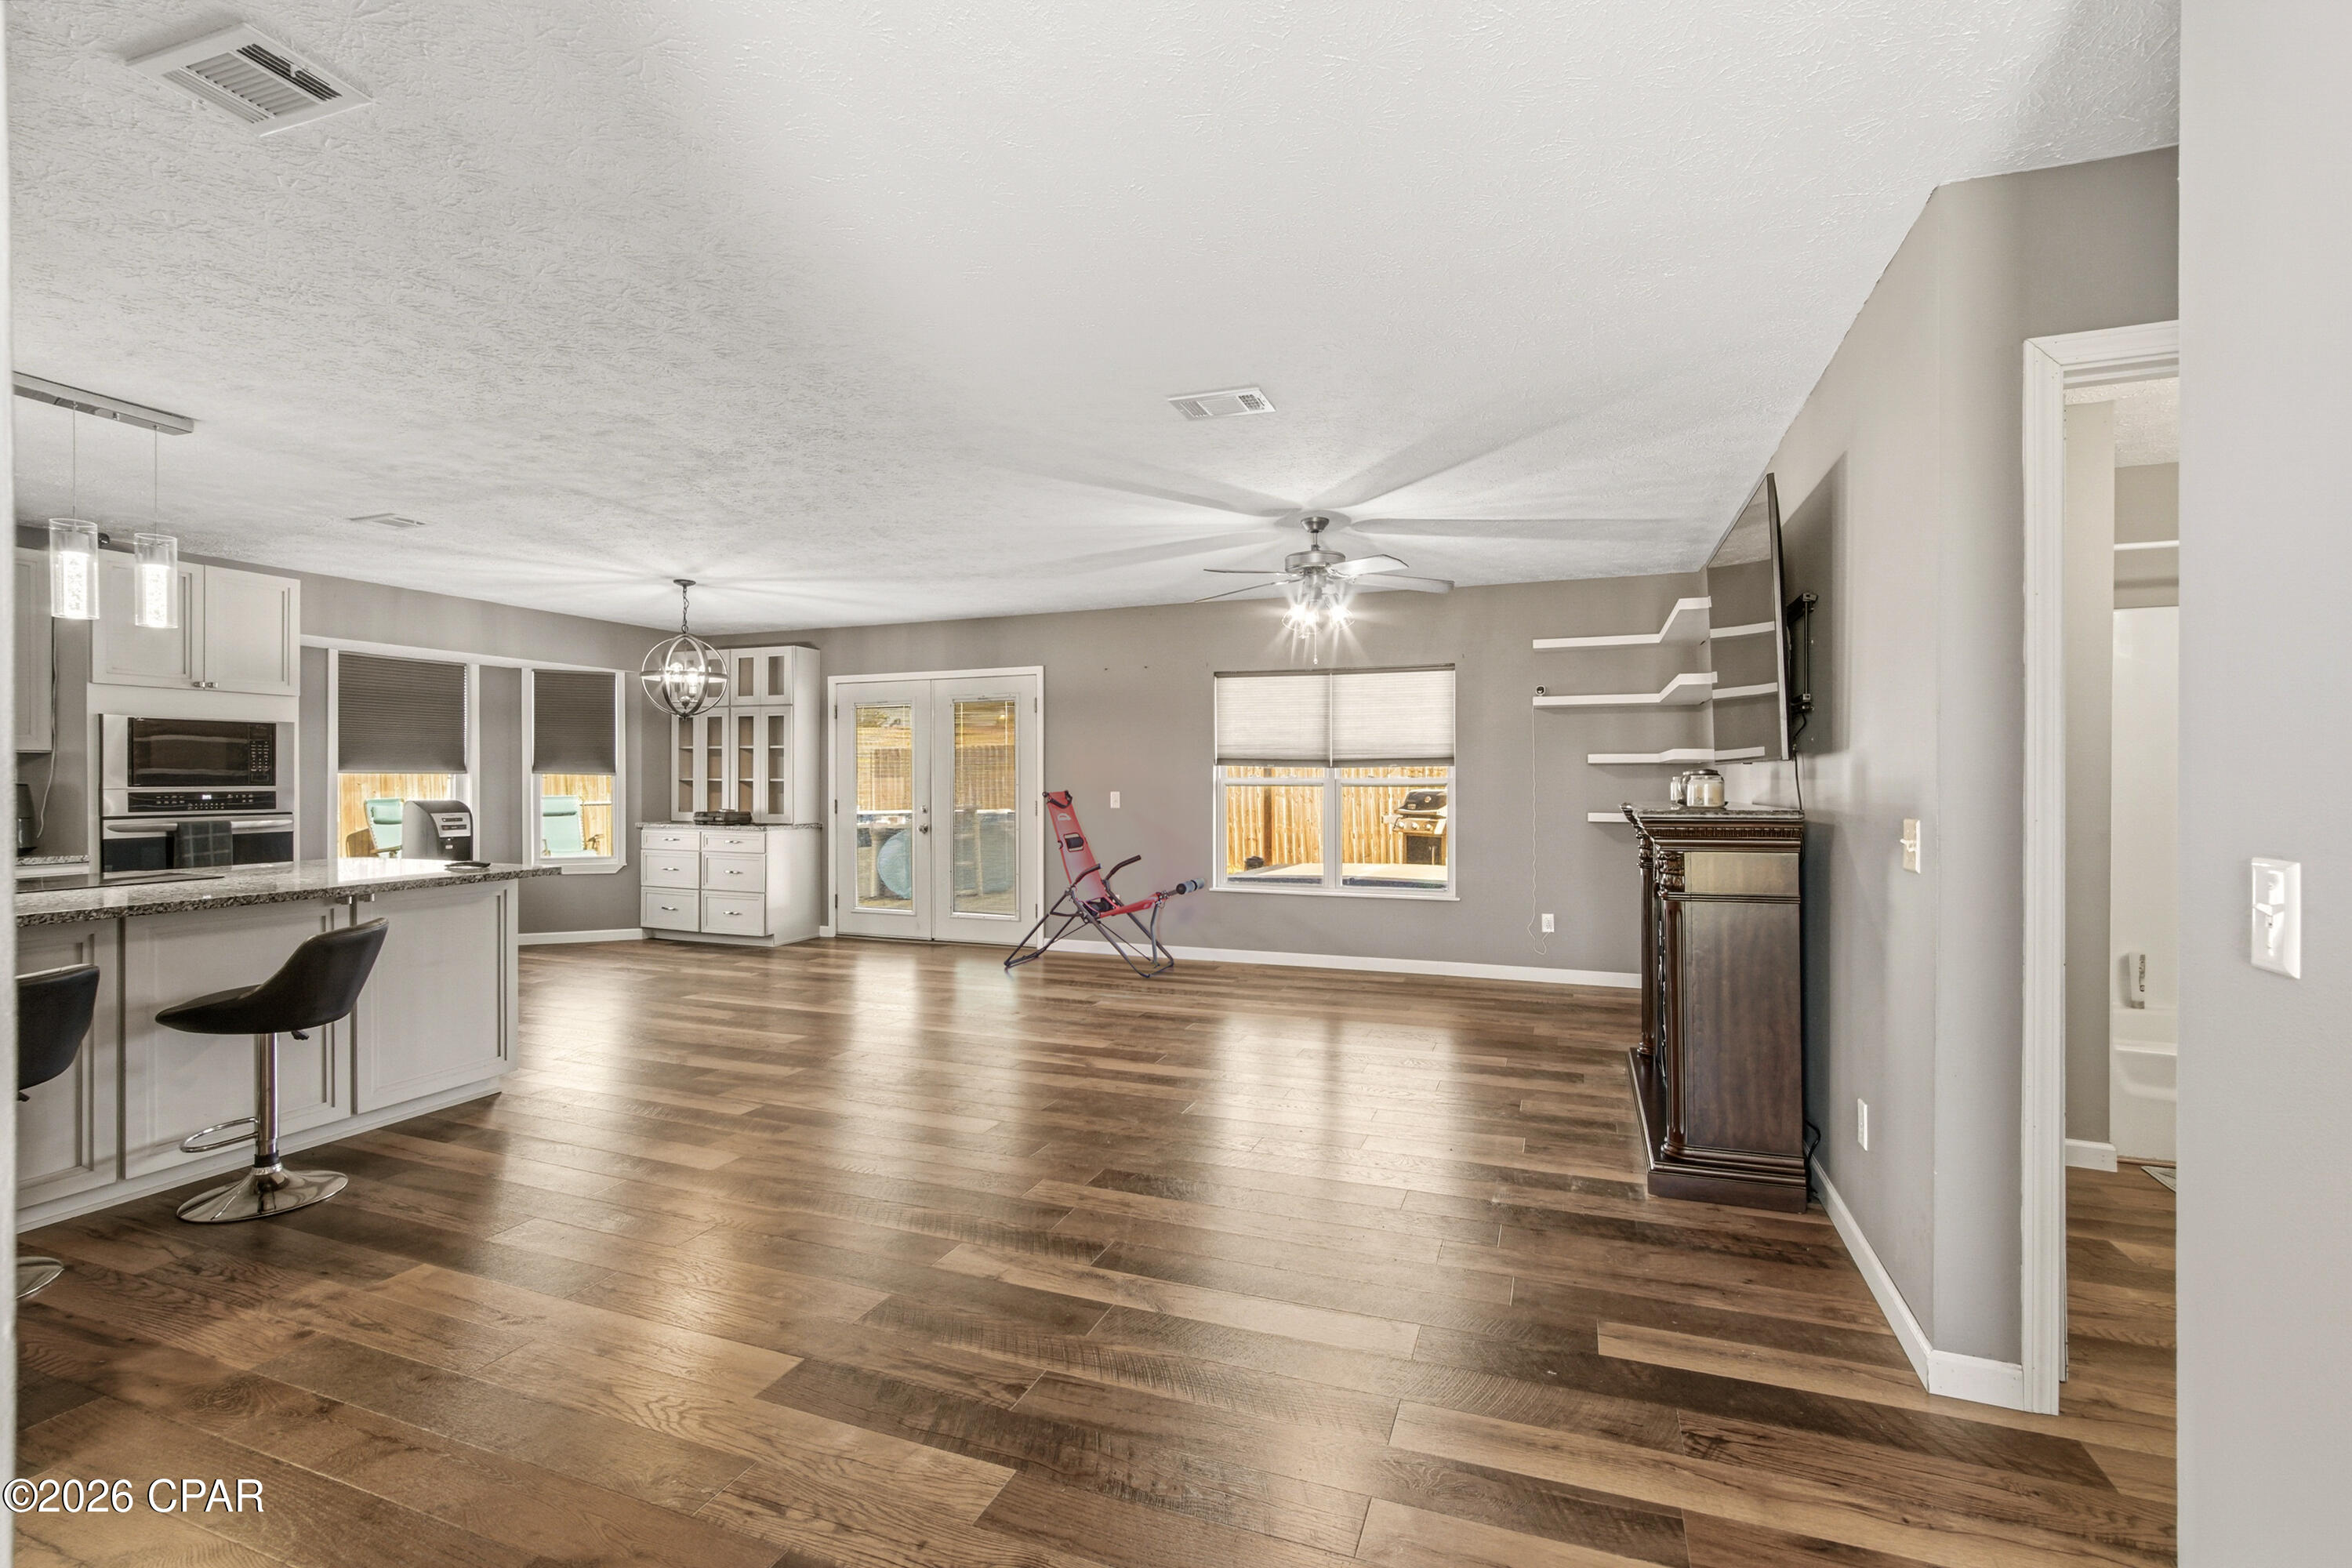
Lynn Haven
608 Hummingbird Street
3 Beds
2 Baths
1,406 Sq.Ft.
$290,000
MLS#: 789252
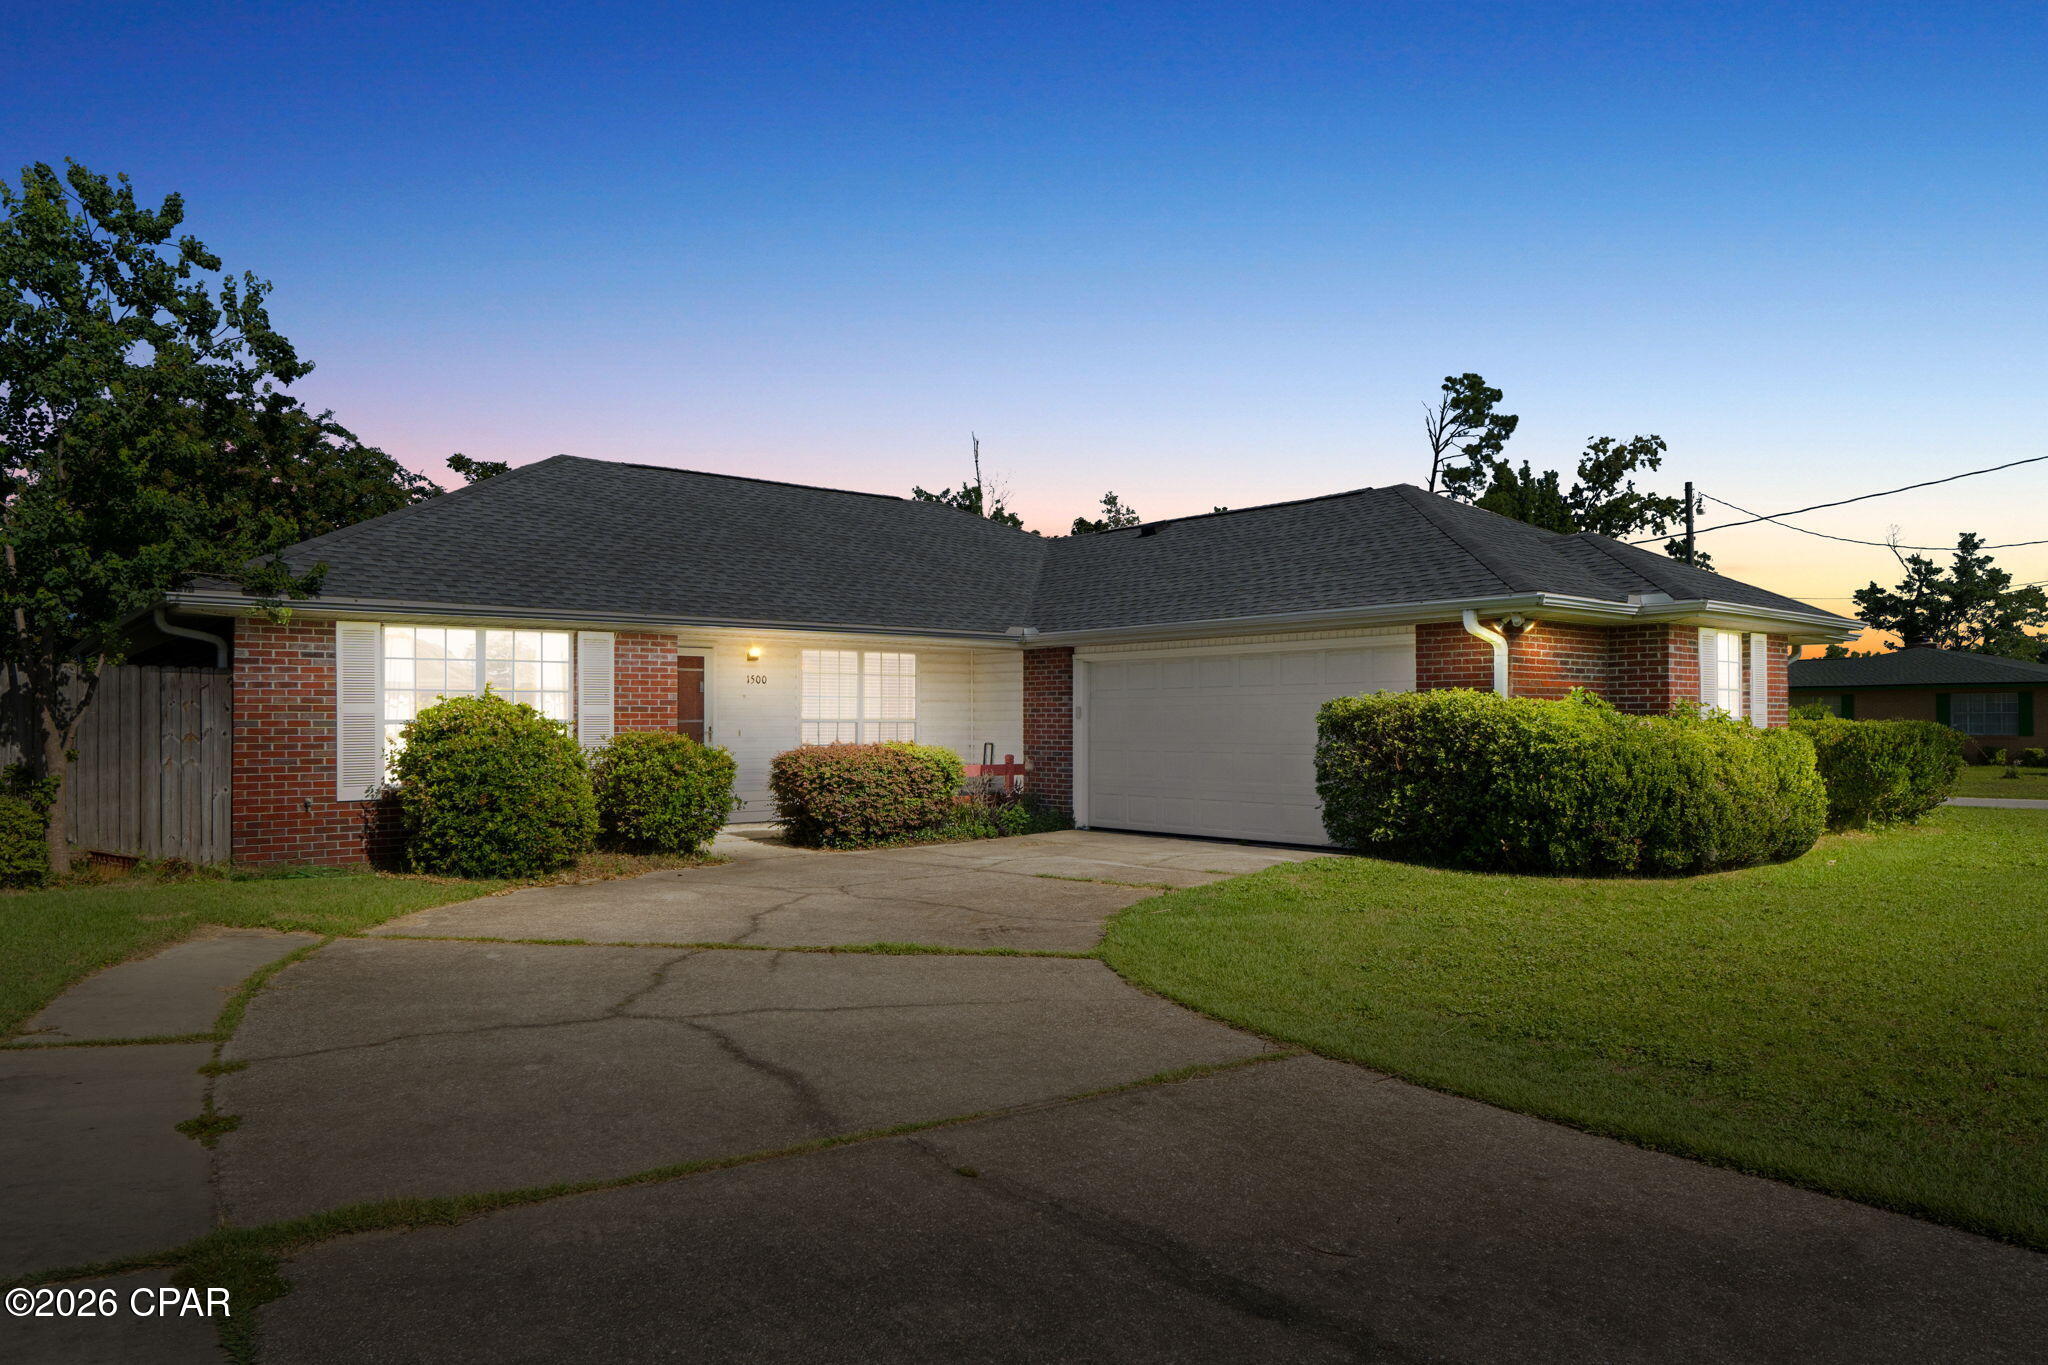
Lynn Haven
1500 Illinois Avenue
3 Beds
2 Baths
1,500 Sq.Ft.
$315,000
MLS#: 792855
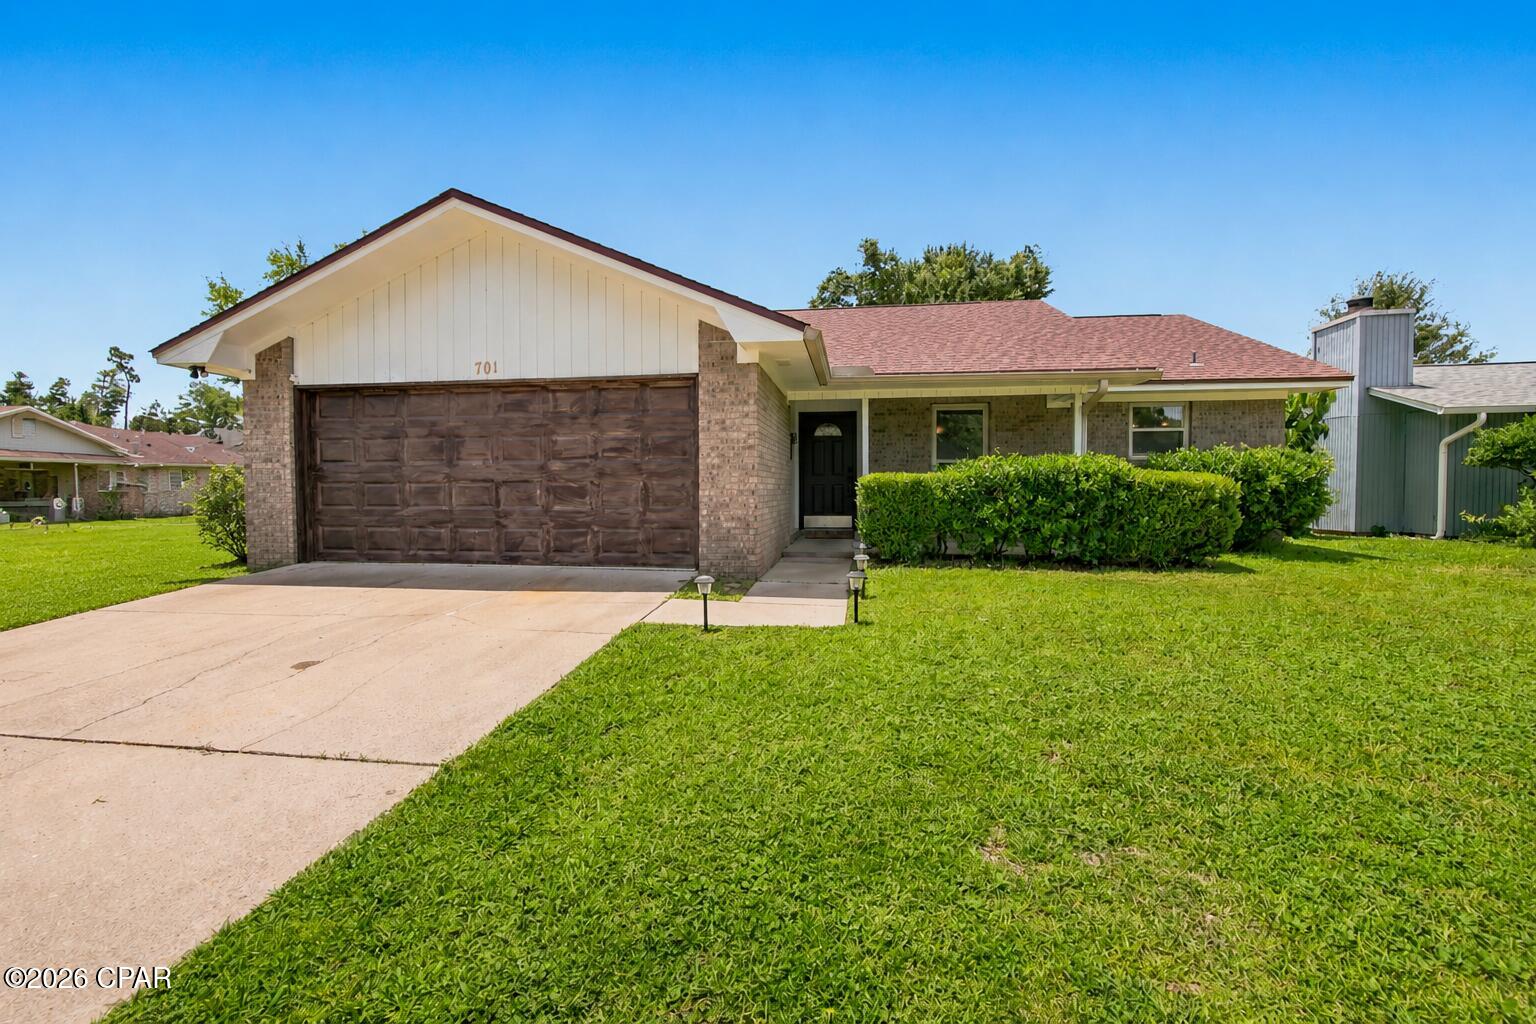
Lynn Haven
701 Lori Lane
3 Beds
2 Baths
1,321 Sq.Ft.
$275,000
MLS#: 792089
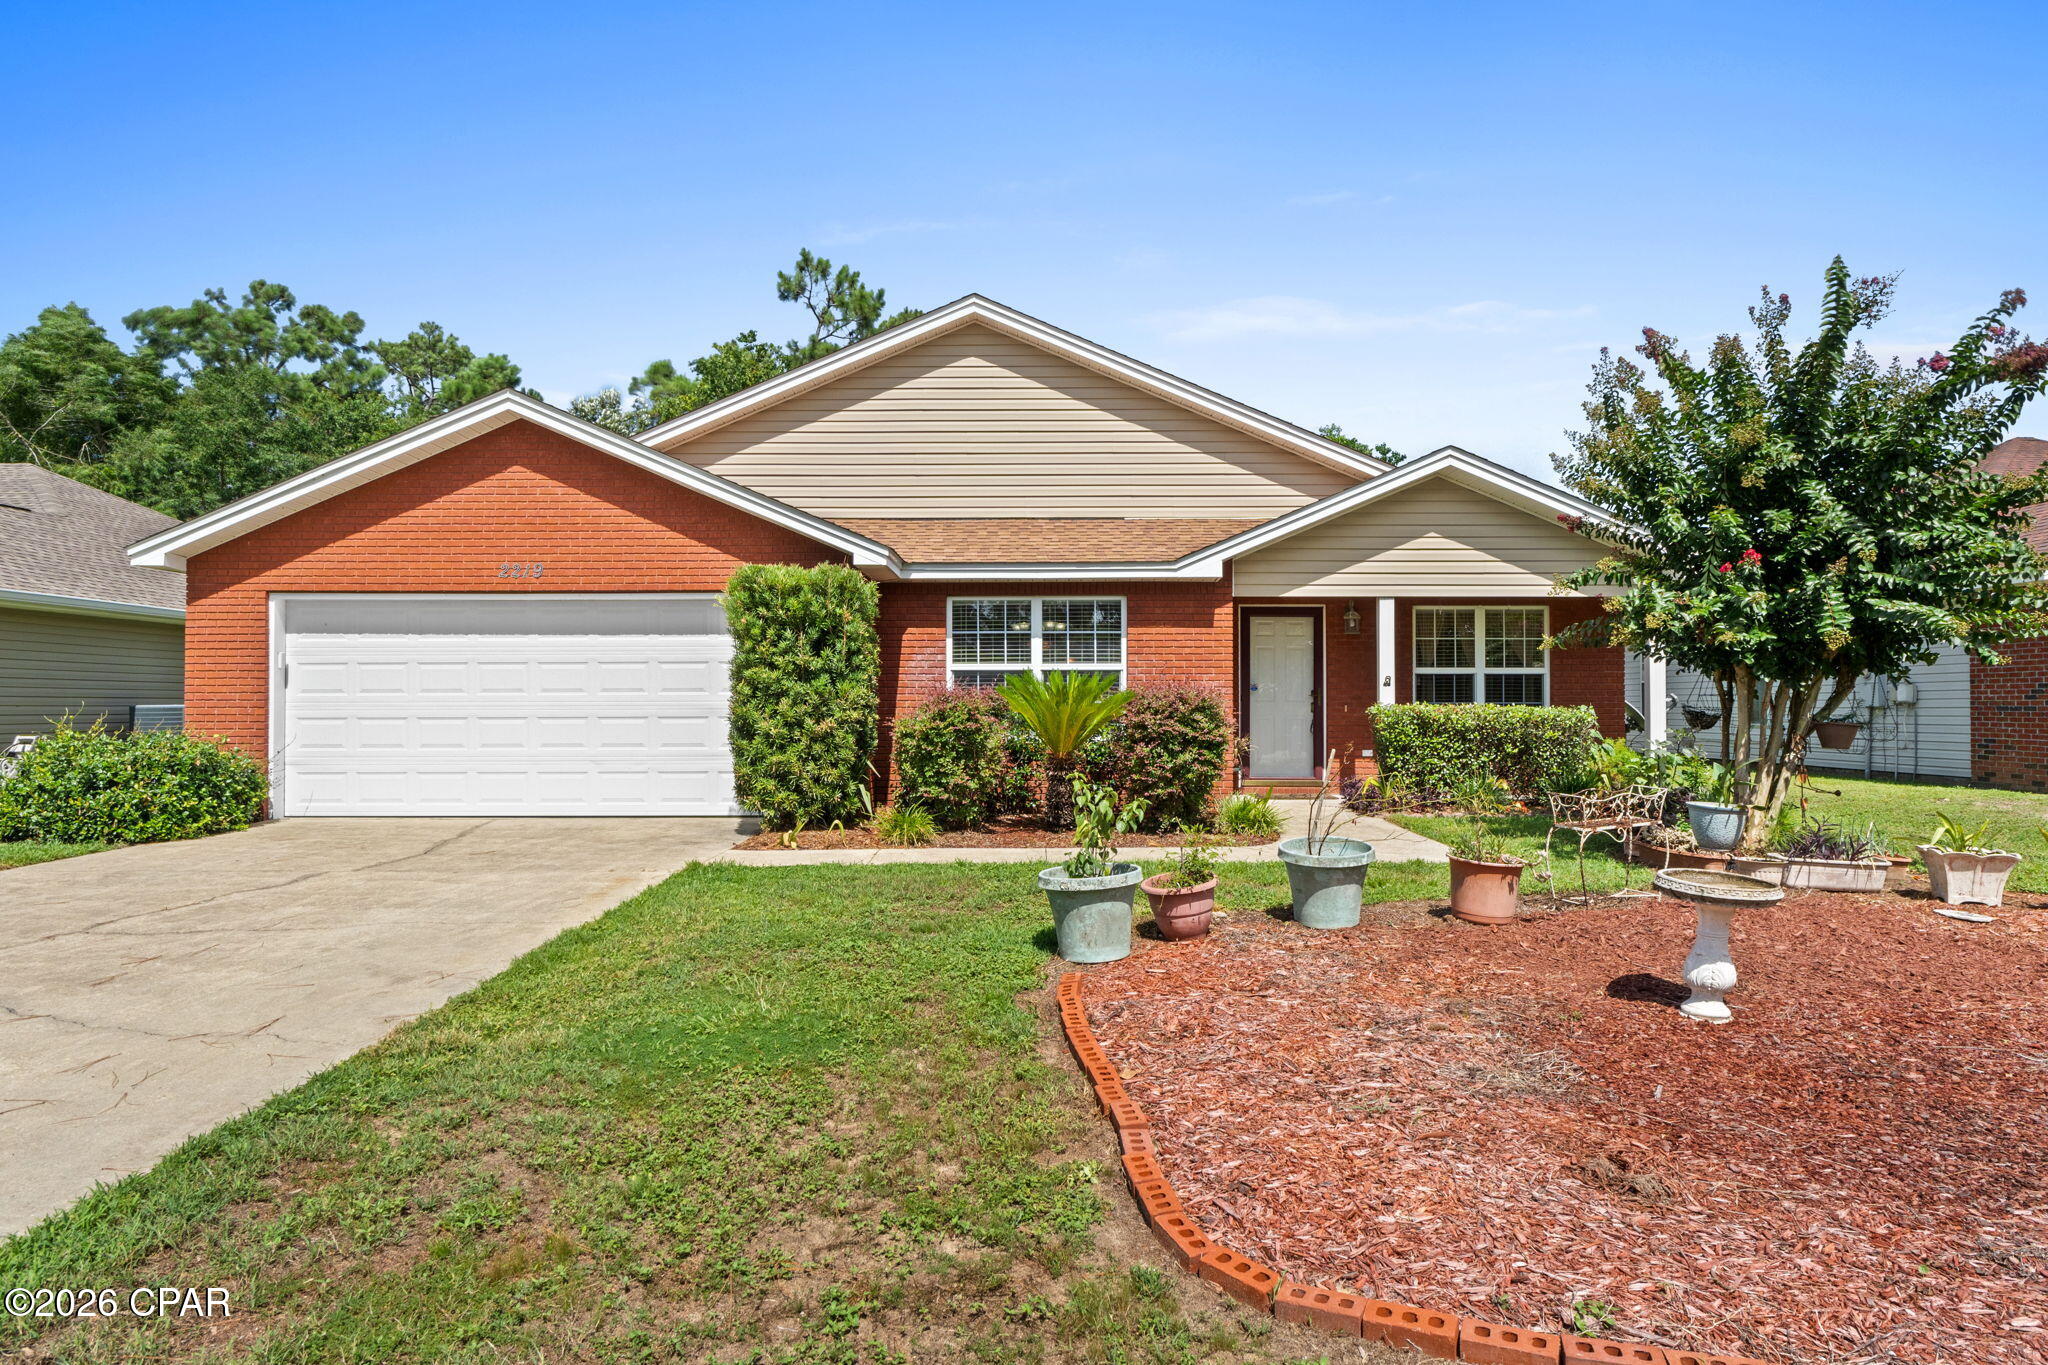
Lynn Haven
2219 Minnesota Avenue
3 Beds
2 Baths
1,254 Sq.Ft.
$270,000
MLS#: 792770
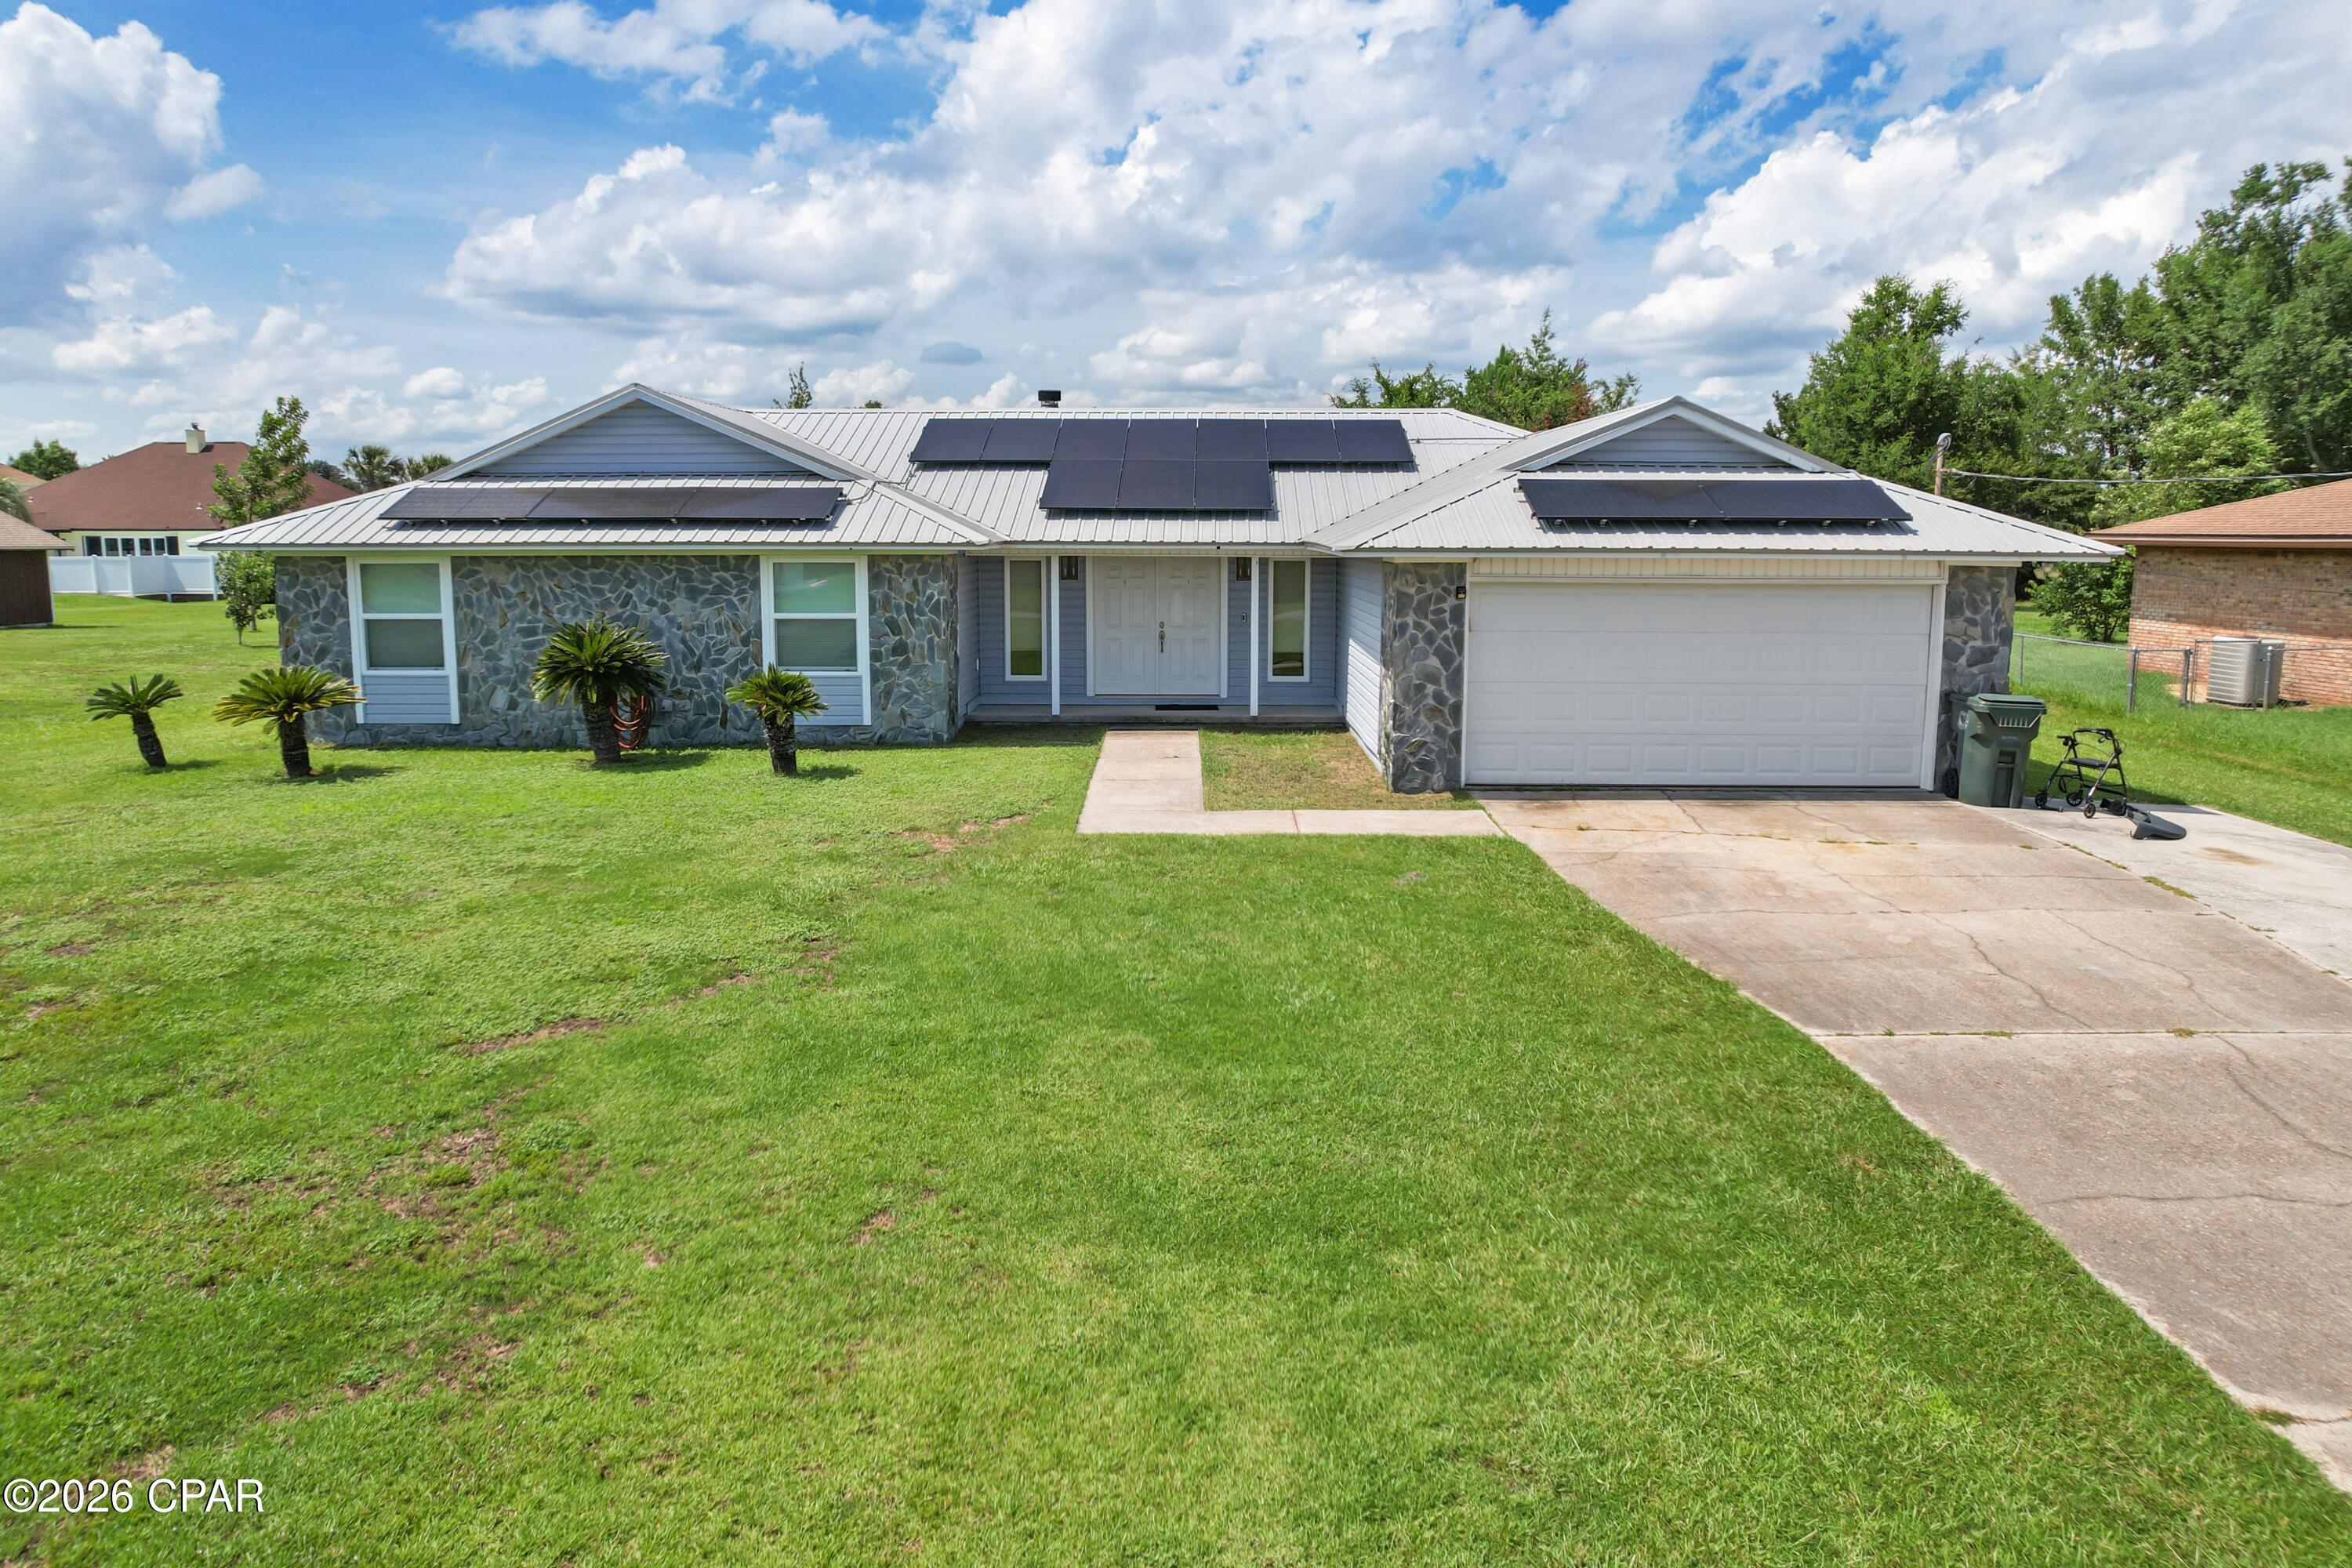
Lynn Haven
1310 E 8th Street
3 Beds
2 Baths
1,871 Sq.Ft.
$315,000
MLS#: 792781
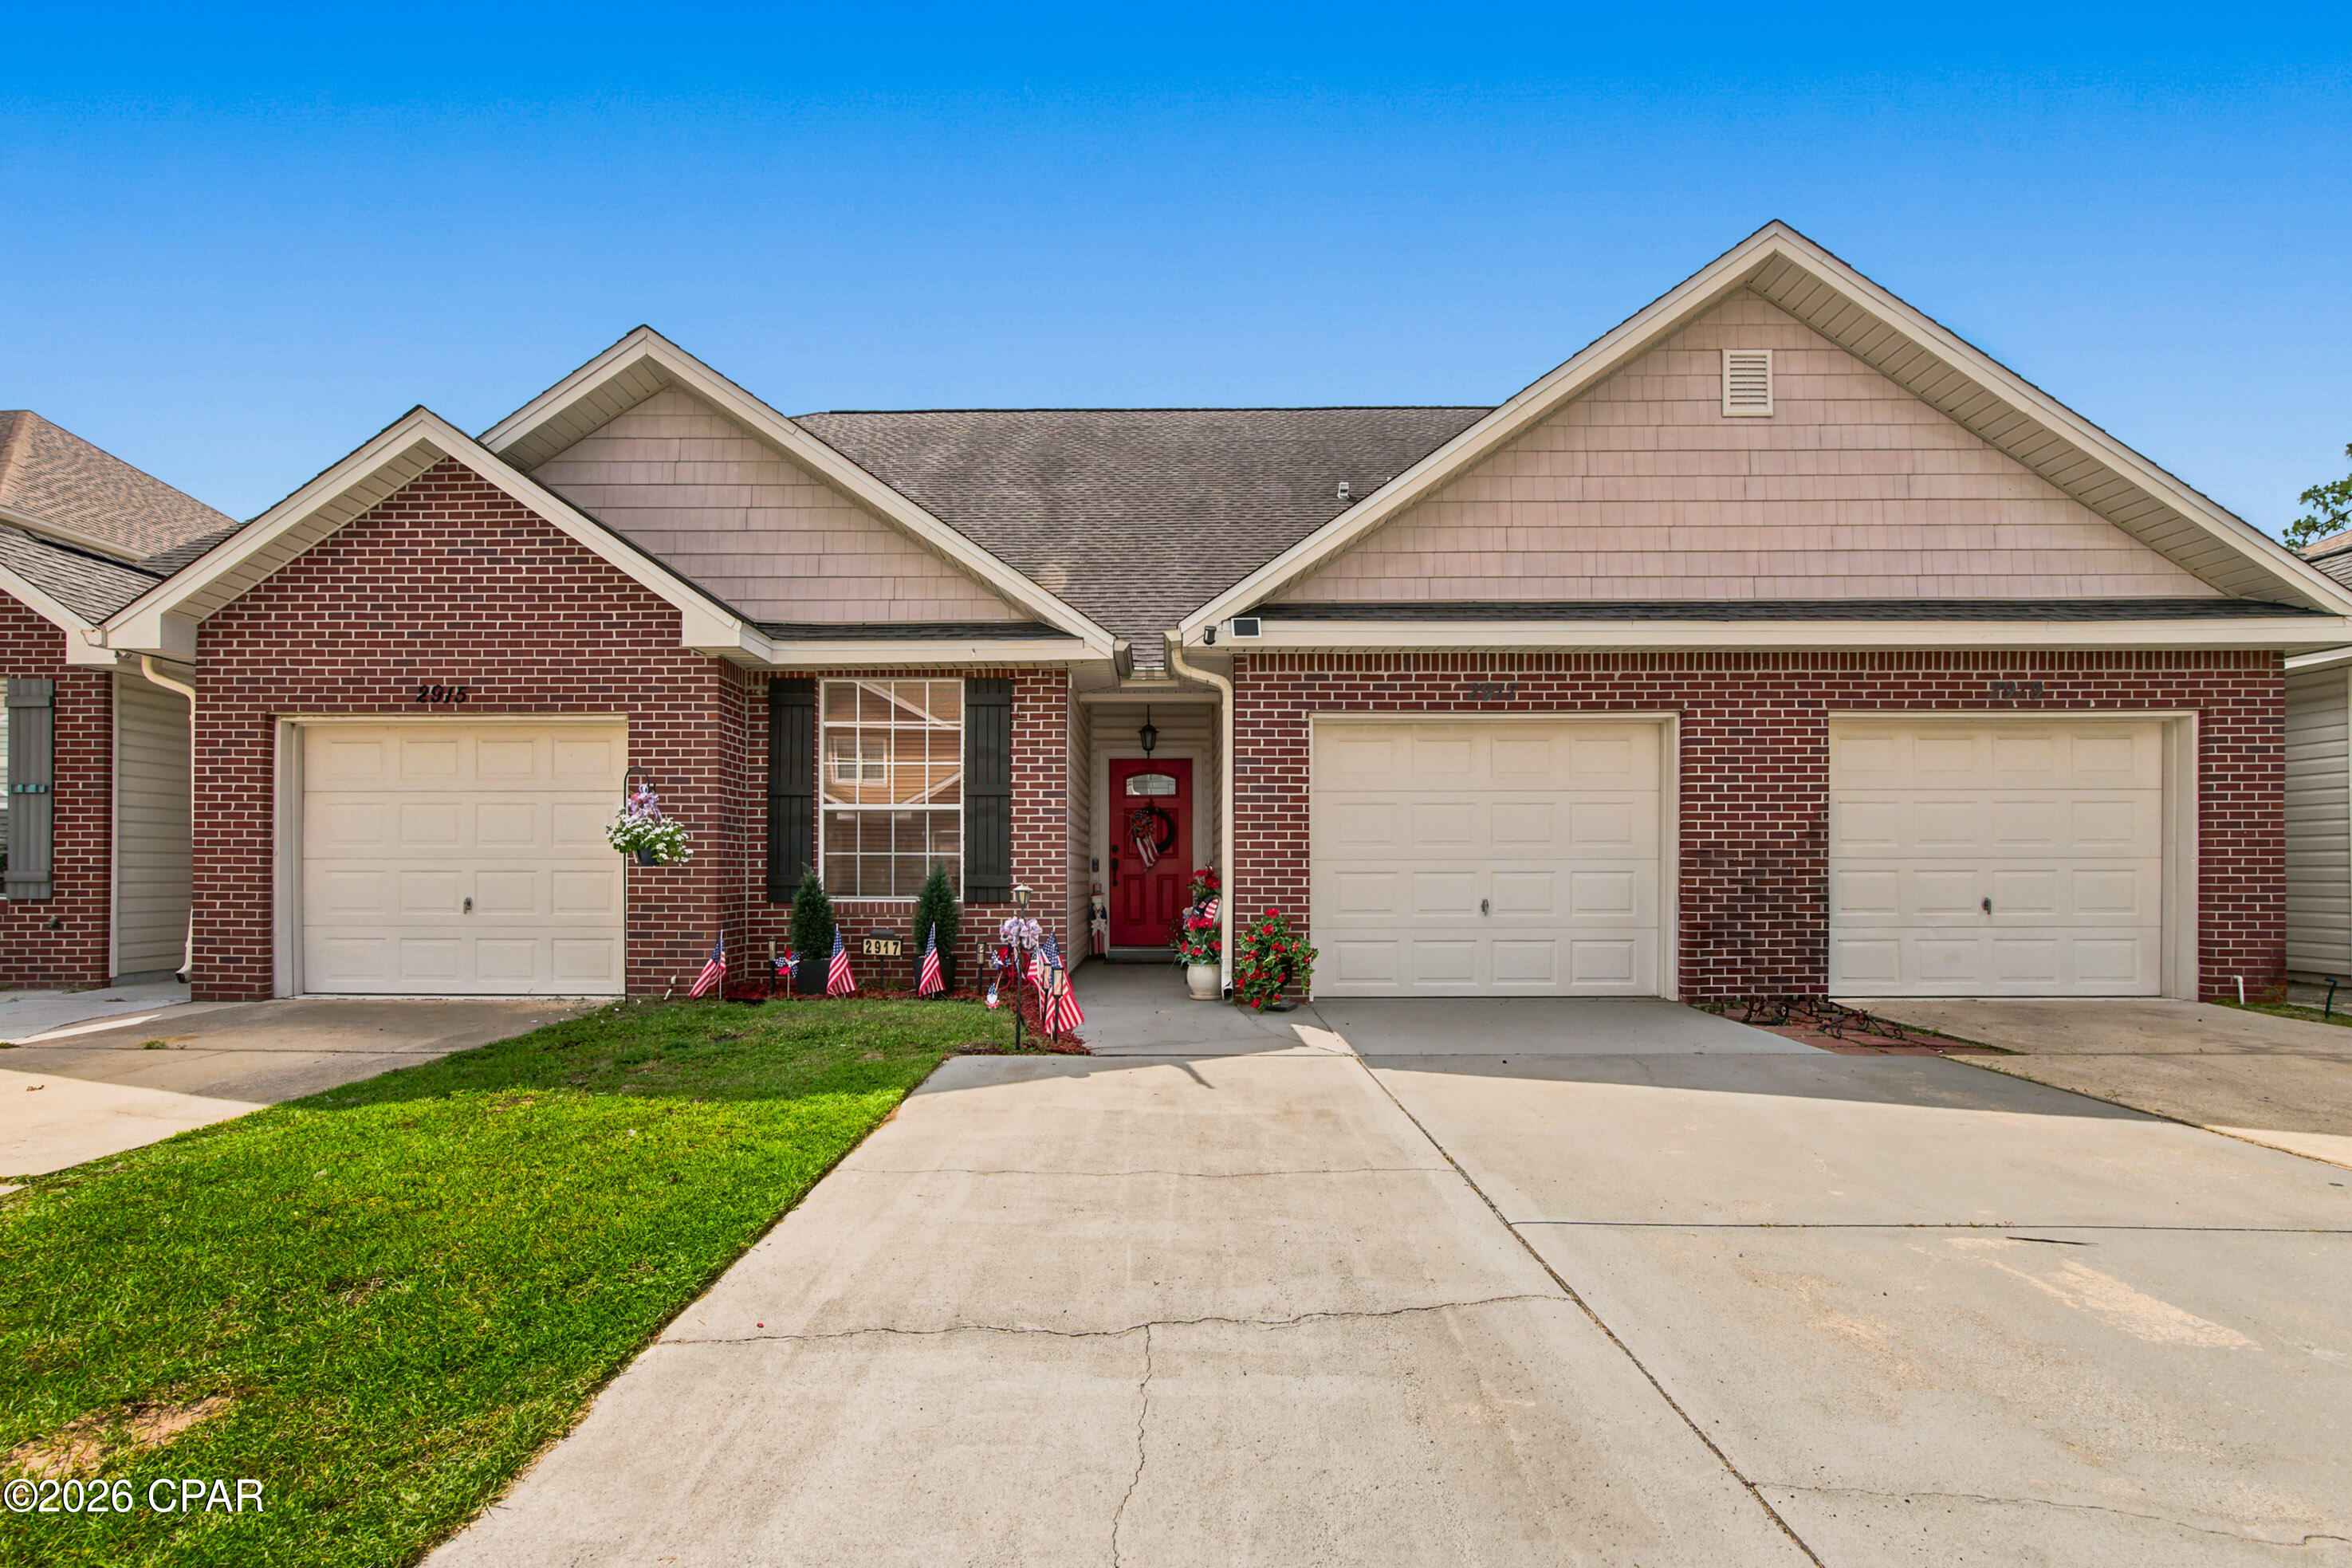
Lynn Haven
2917 Palmetto Ridge Way
4 Beds
2 Baths
1,885 Sq.Ft.
$267,299
MLS#: 792556
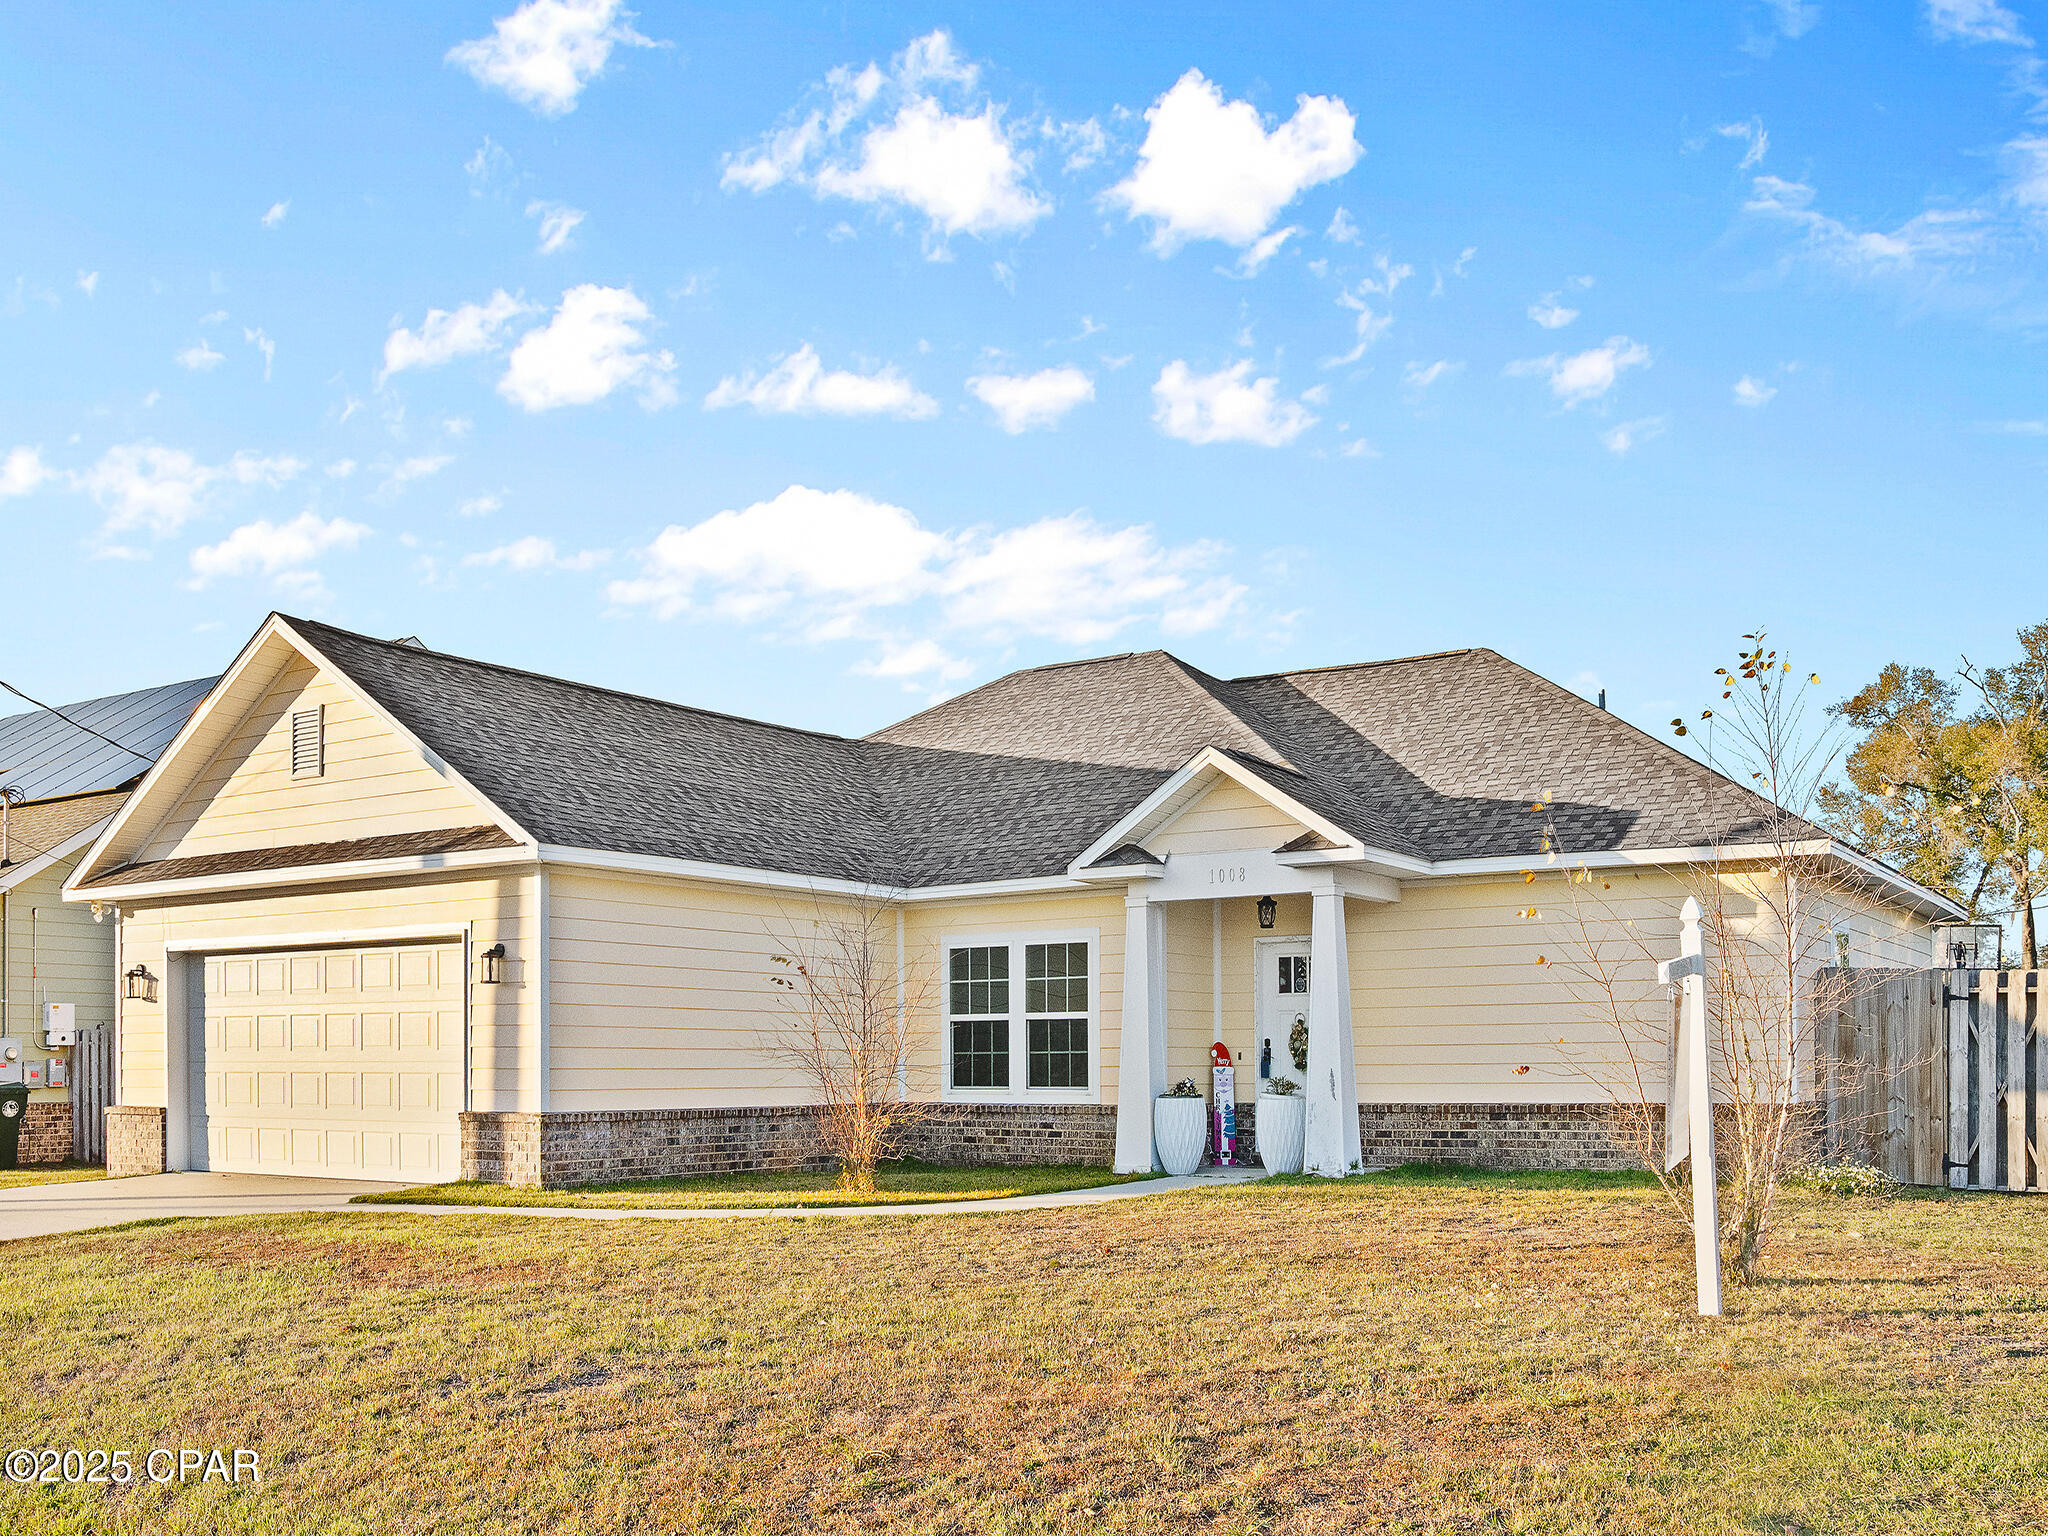
Lynn Haven
1008 E 10th Street
3 Beds
2 Baths
1,617 Sq.Ft.
$345,000
MLS#: 778157
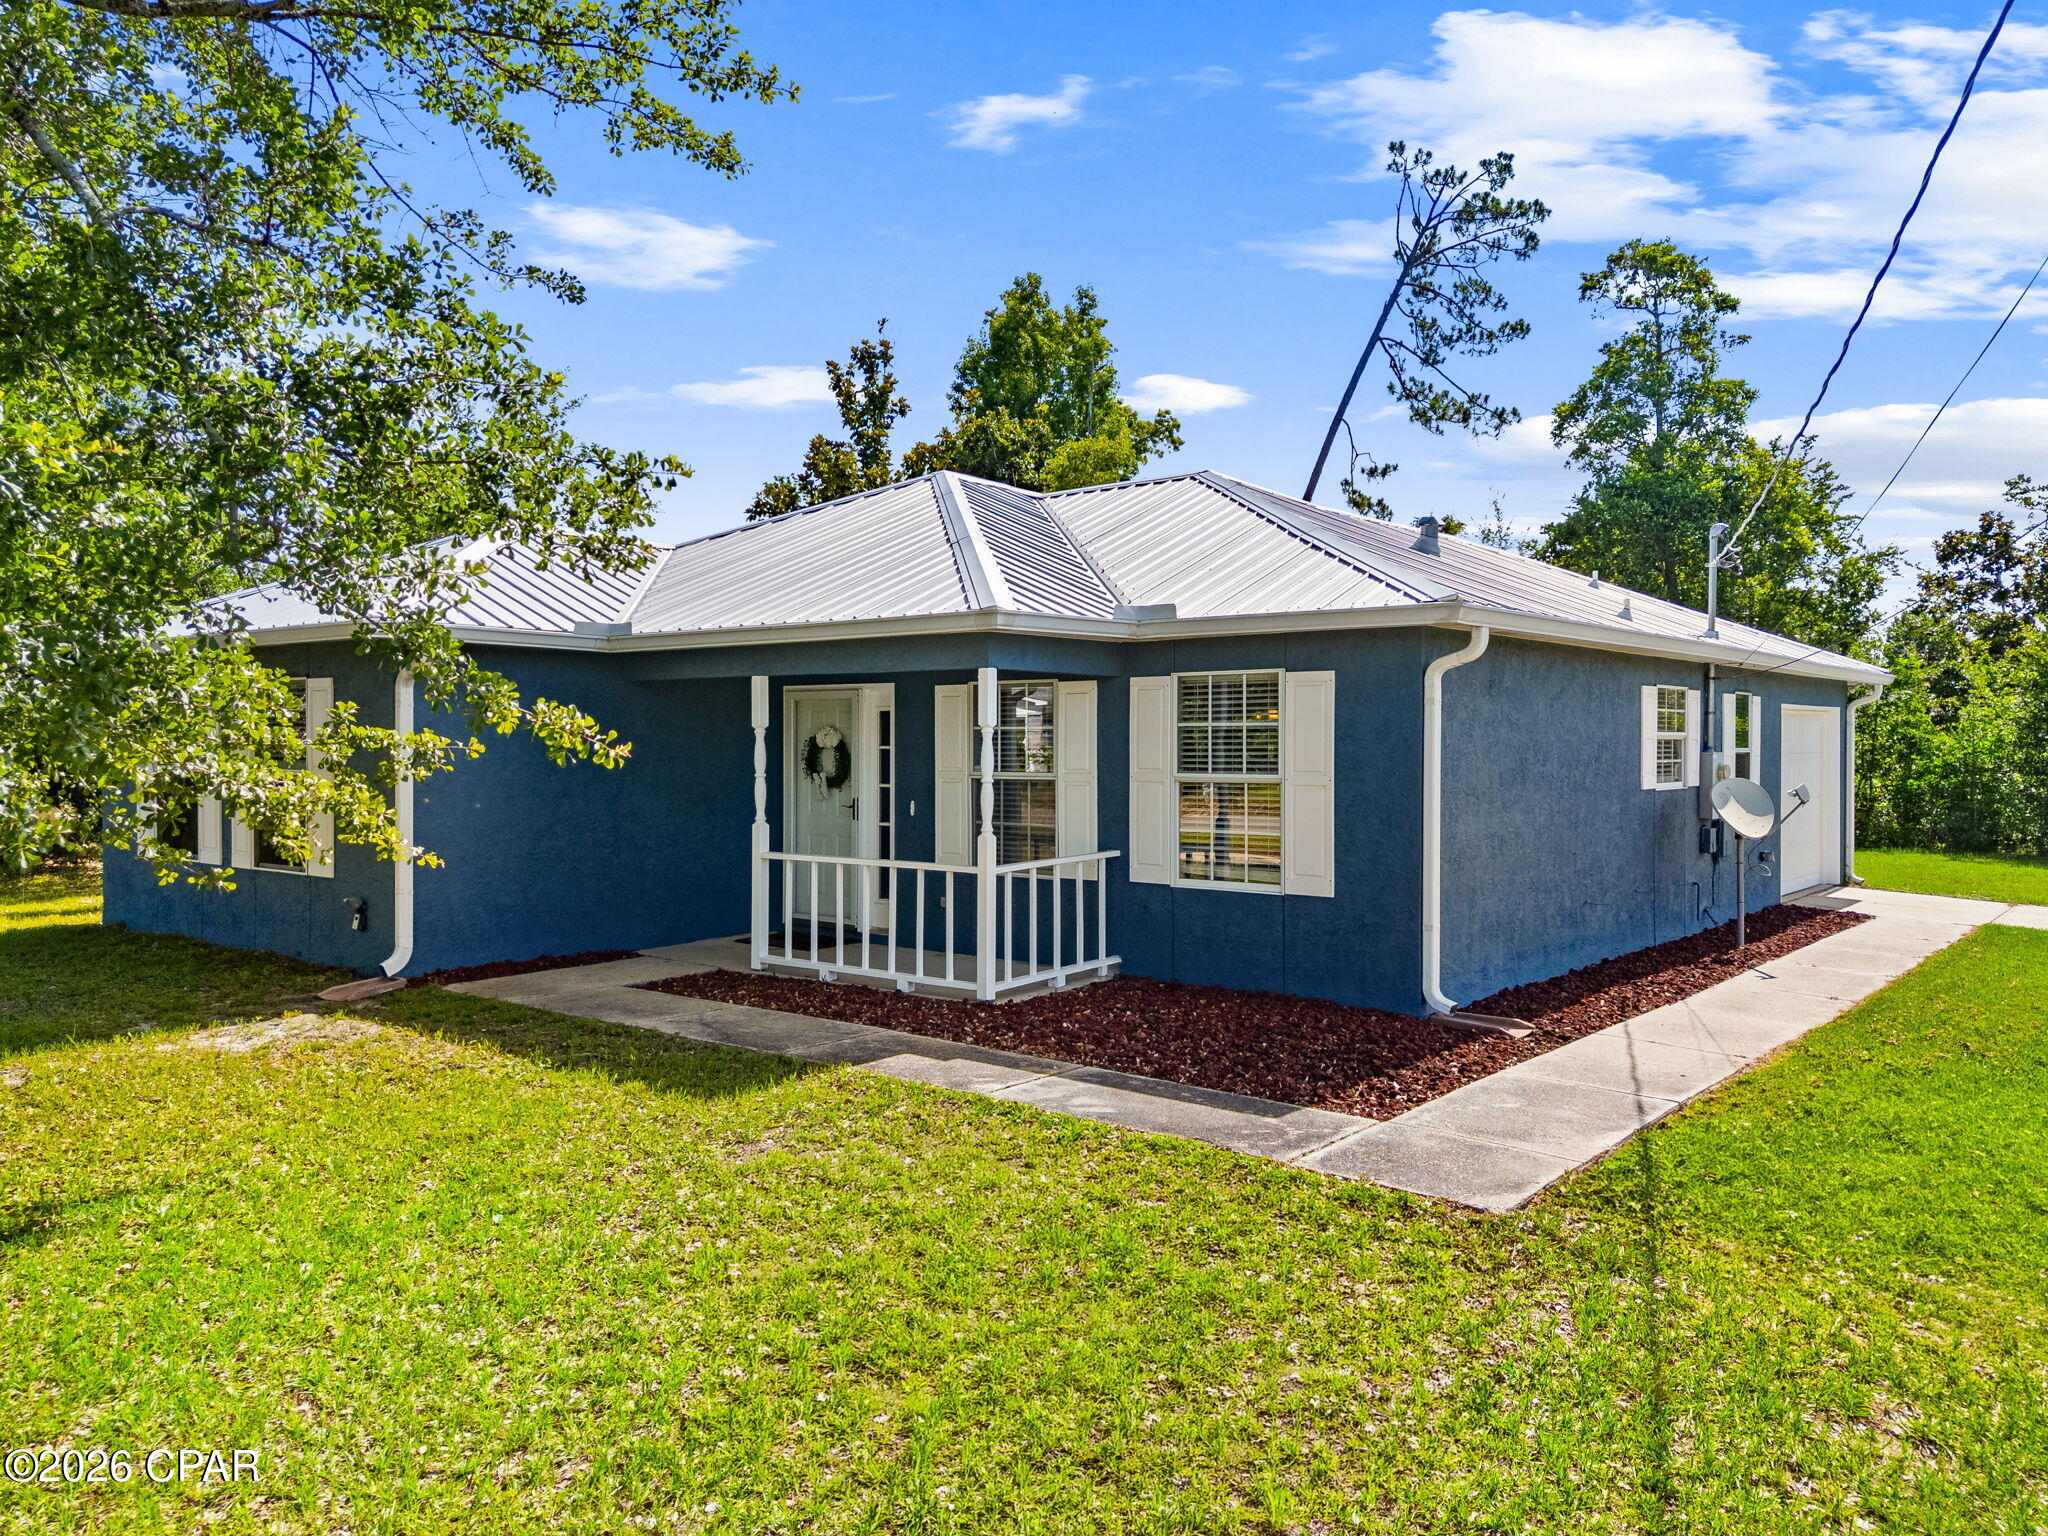
Lynn Haven
1419 Minnesota Avenue
3 Beds
2 Baths
1,223 Sq.Ft.
$262,500
MLS#: 791496
Lynn Haven
168 Derby Woods Drive
3 Beds
2 Baths
1,864 Sq.Ft.
$370,000
MLS#: 784183
