

Property
Beds
5
Full Baths
4
1/2 Baths
1
Year Built
2018
Sq.Footage
3,192
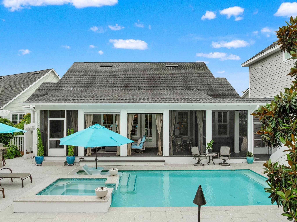
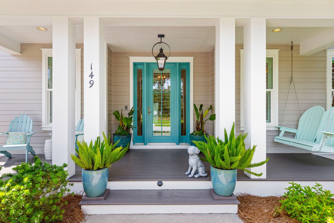
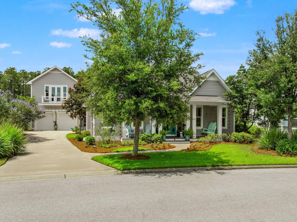
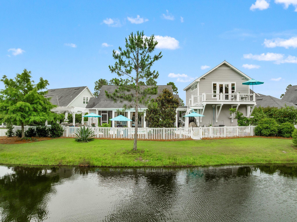
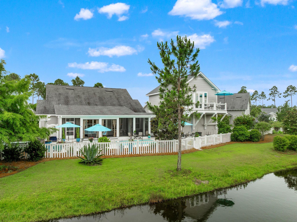
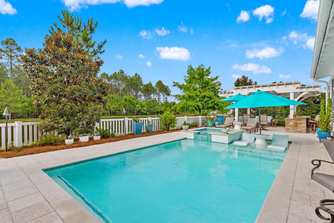
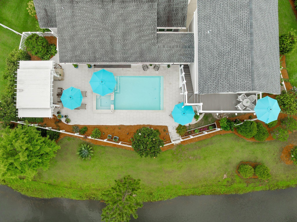
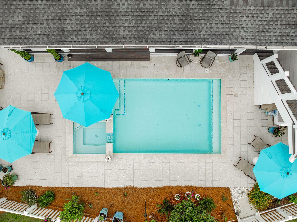
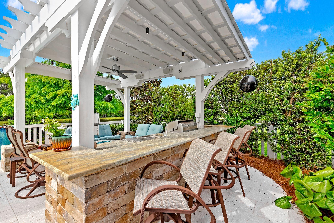
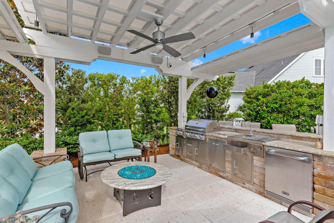
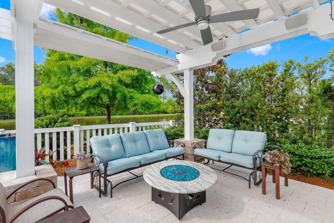
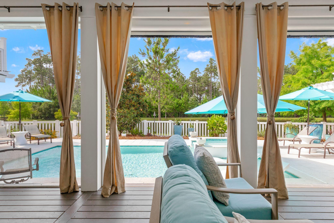
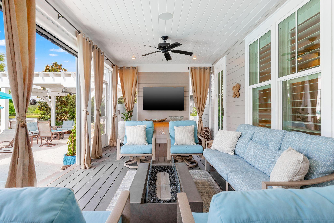
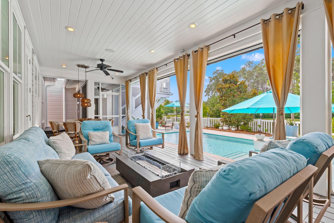
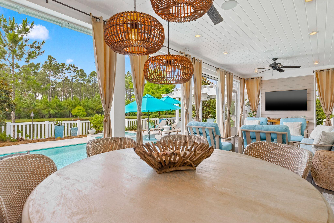
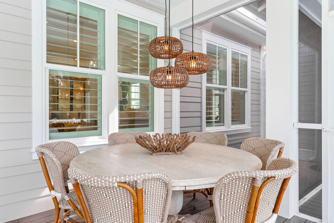
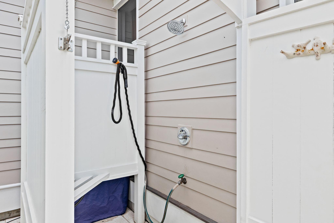
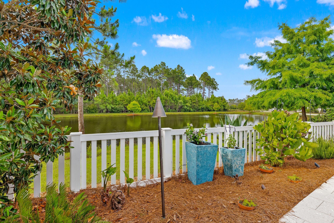
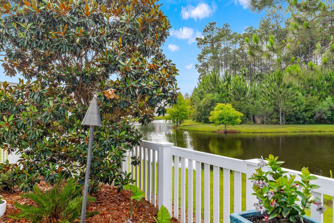
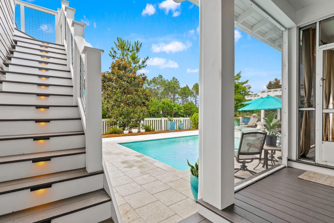
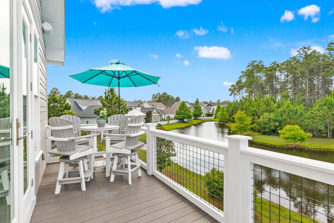
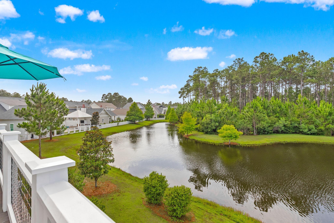
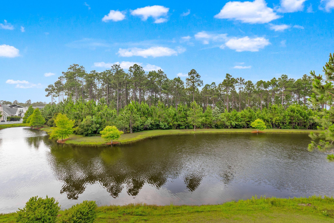
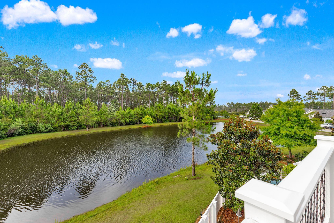
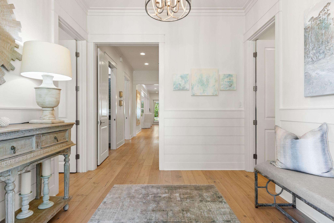
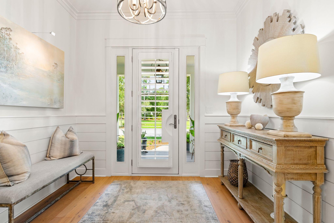
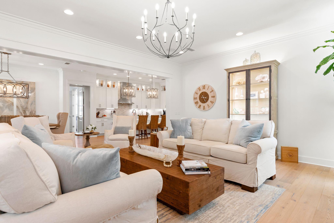
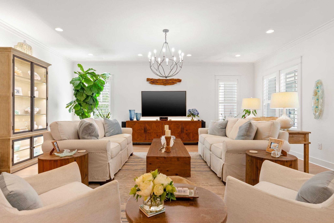
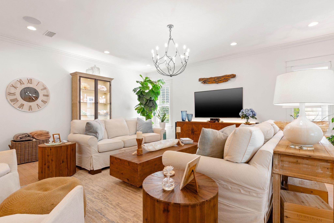
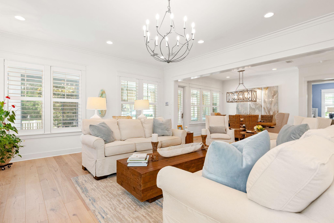
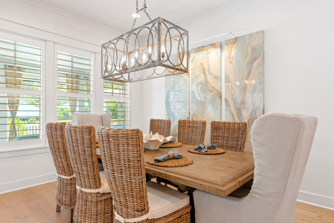
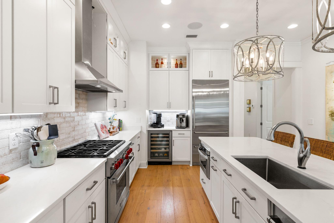
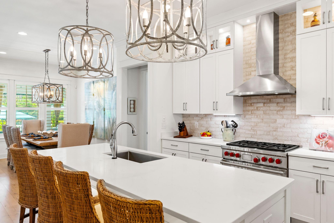
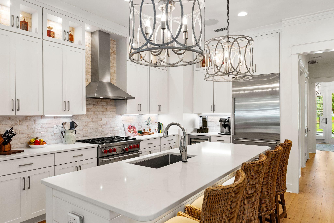
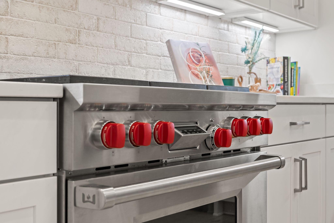
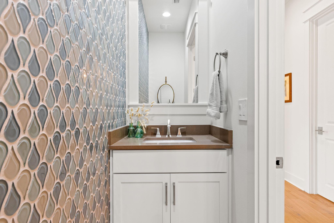
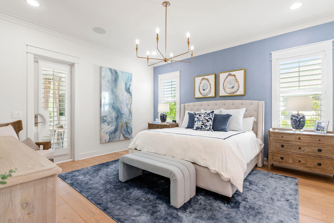
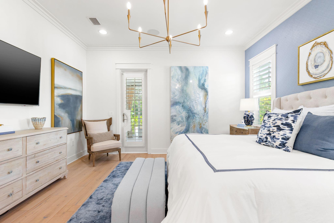
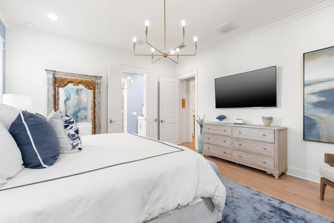
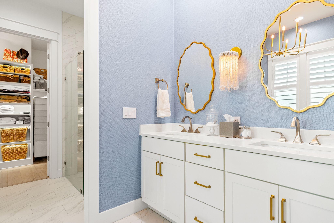
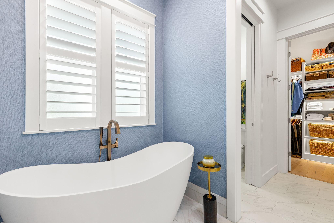
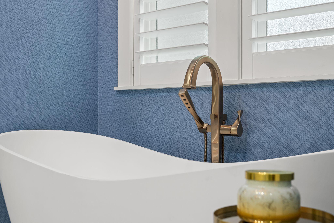
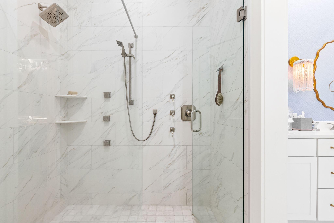
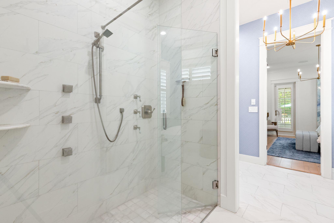
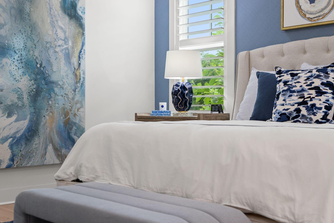
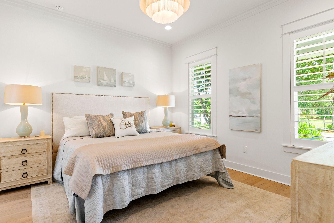
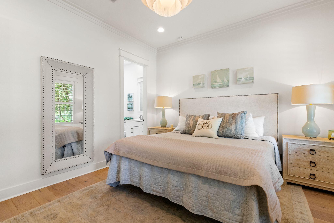
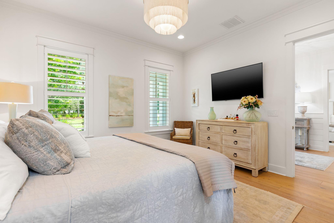
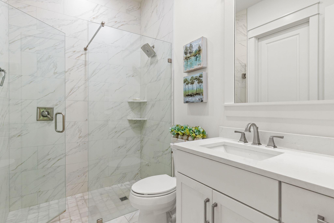
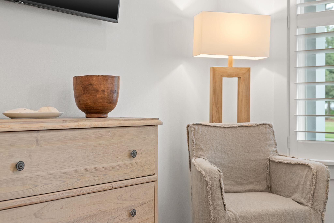
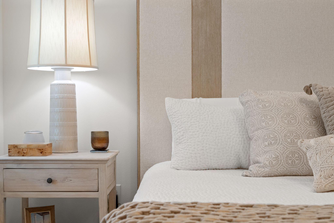
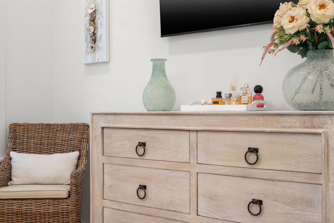
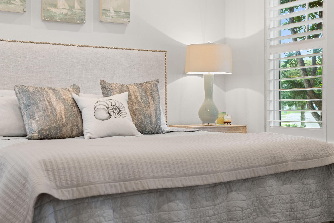
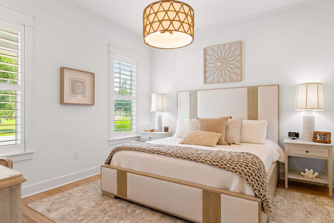
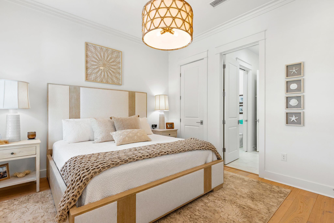
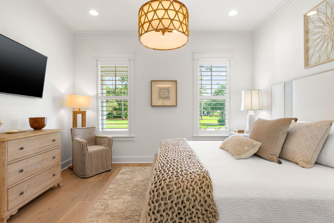
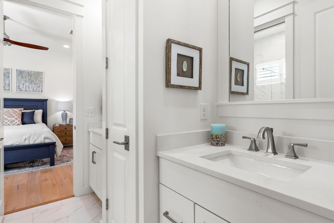
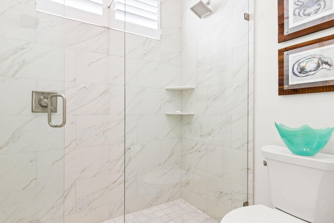
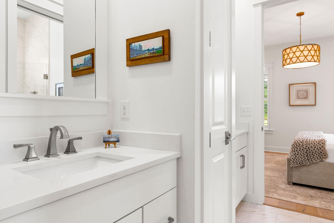
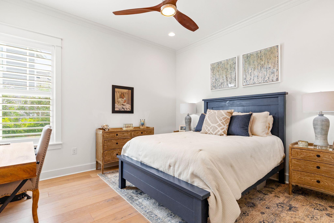
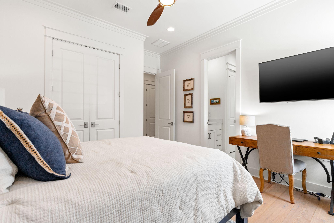
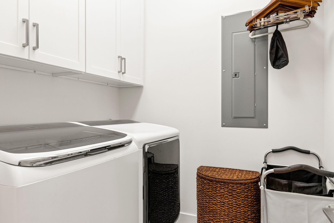
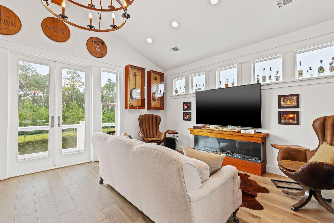
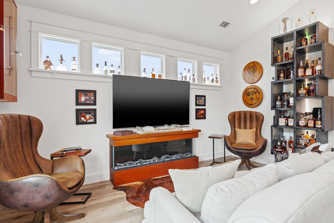
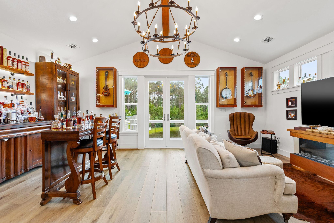
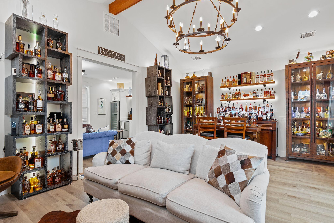
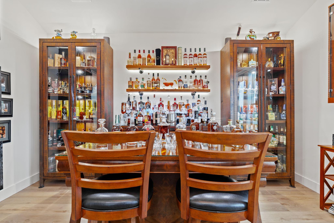
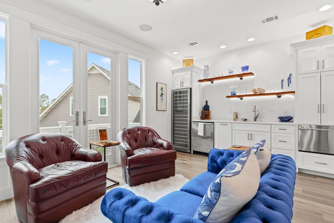
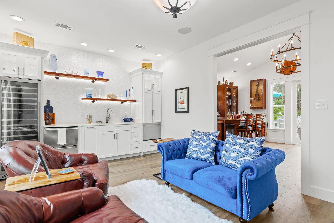
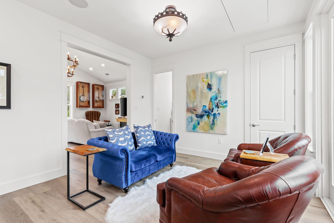
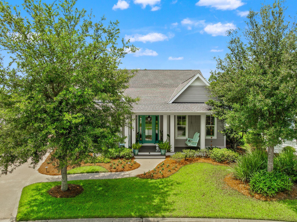
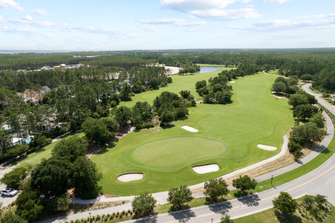
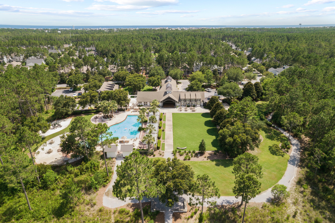
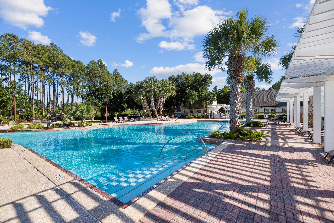
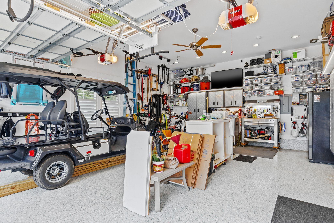
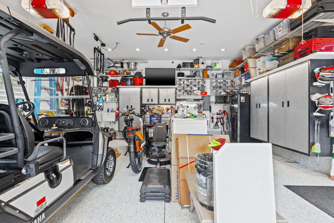
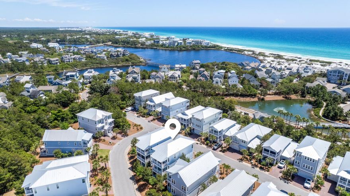
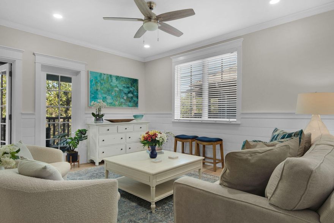
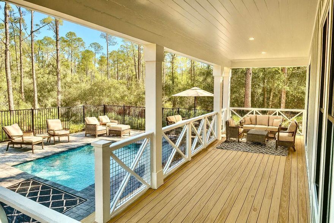
Exquisitely appointed and impeccably maintained, this exceptional 5-bedroom, 4.5-bath residence offers over 3,200 square feet of thoughtfully designed single-level living in the highly sought-after community of Watersound Origins. Perfectly positioned for ultimate privacy, the home enjoys serene park views from the front and a tranquil pond backdrop in the rear, creating a rare and peaceful setting. Designed for both comfortable living and effortless entertaining, the outdoor oasis features a sparkling pool with tanning ledge, relaxing hot tub, pergola, and a fully equipped outdoor kitchen. A detached carriage house with its own kitchen provides ideal accommodations for guests, extended family, or a private home office. Inside, abundant upgrades and designer finishes are showcased throughout. The gourmet kitchen is equipped with premium Wolf and Sub-Zero appliances, while smart-home features include Lutron lighting, surround sound, and a comprehensive security system. The spacious primary suite serves as a private retreat, complete with a luxurious garden tub, custom built-in closet systems, and thoughtfully designed storage solutions. Additional highlights include custom garage cabinetry and shelving, durable epoxy flooring, and exceptional attention to maintenance and care that make this home truly move-in ready. Combining luxury, privacy, and outstanding amenities in one of the area's most desirable communities, this residence presents a rare opportunity to enjoy refined coastal living at its finest.
Features & Amenities
Interior
-
Other Interior Features
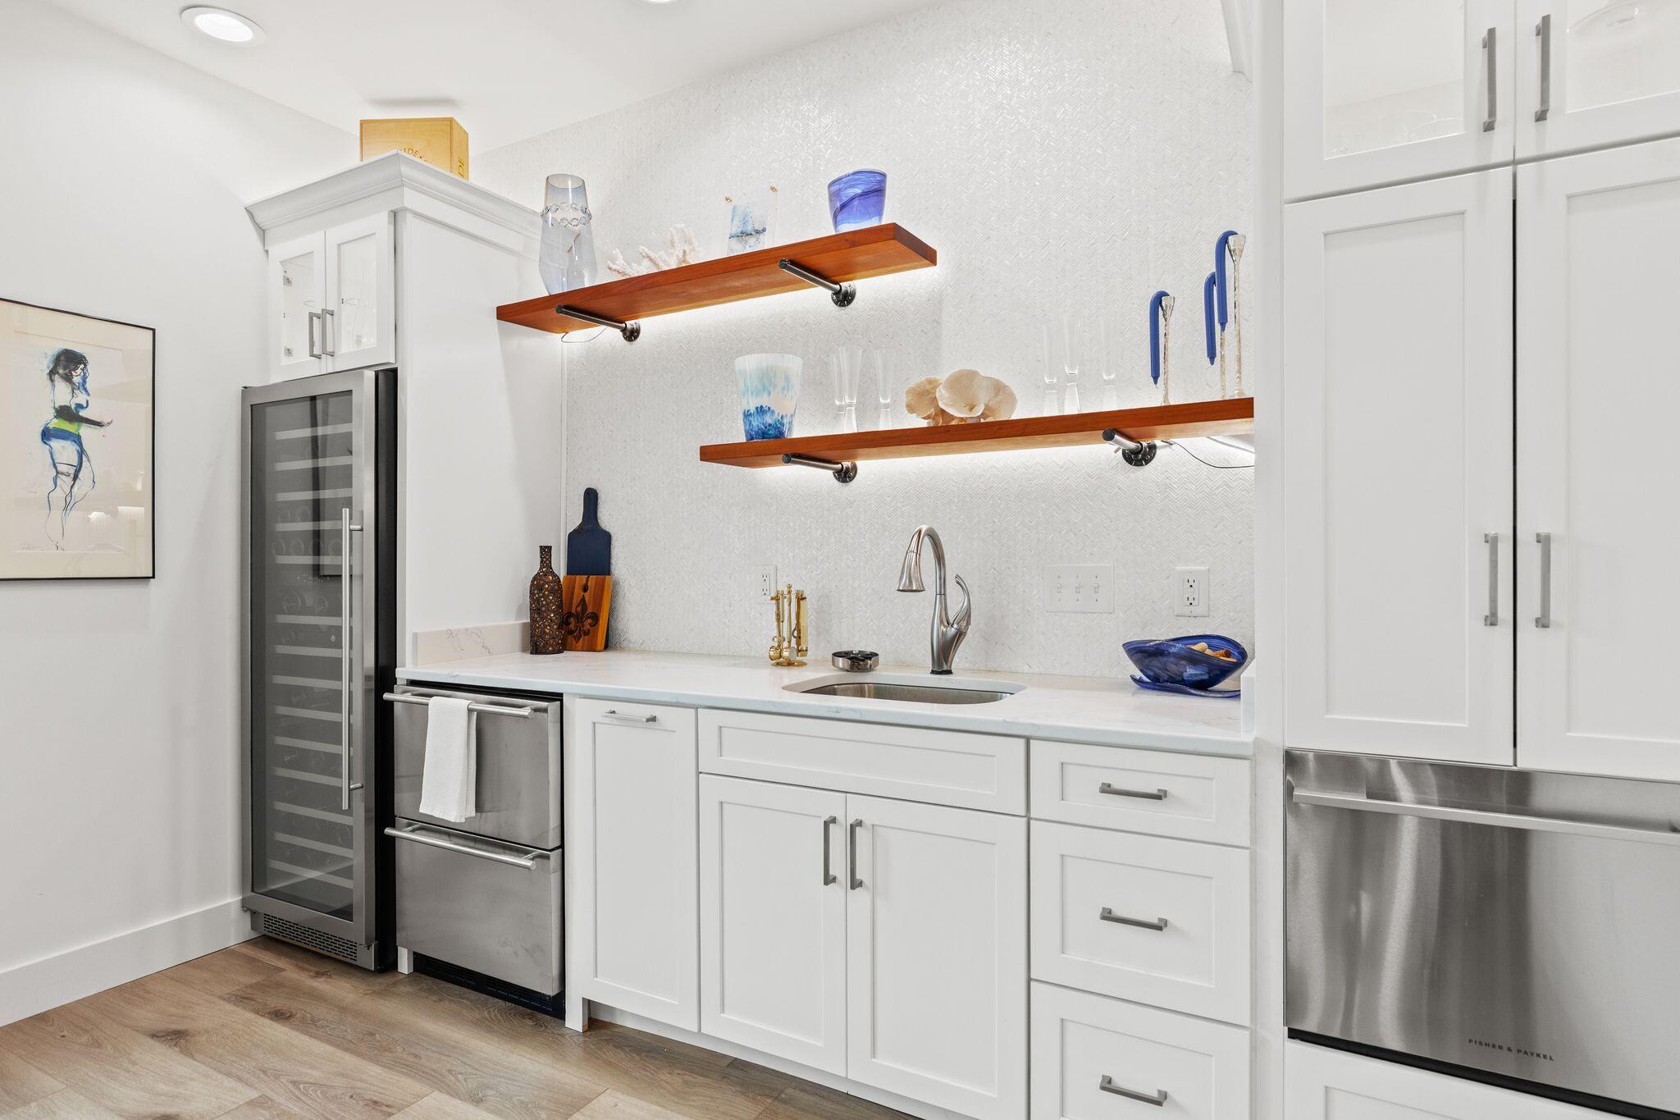
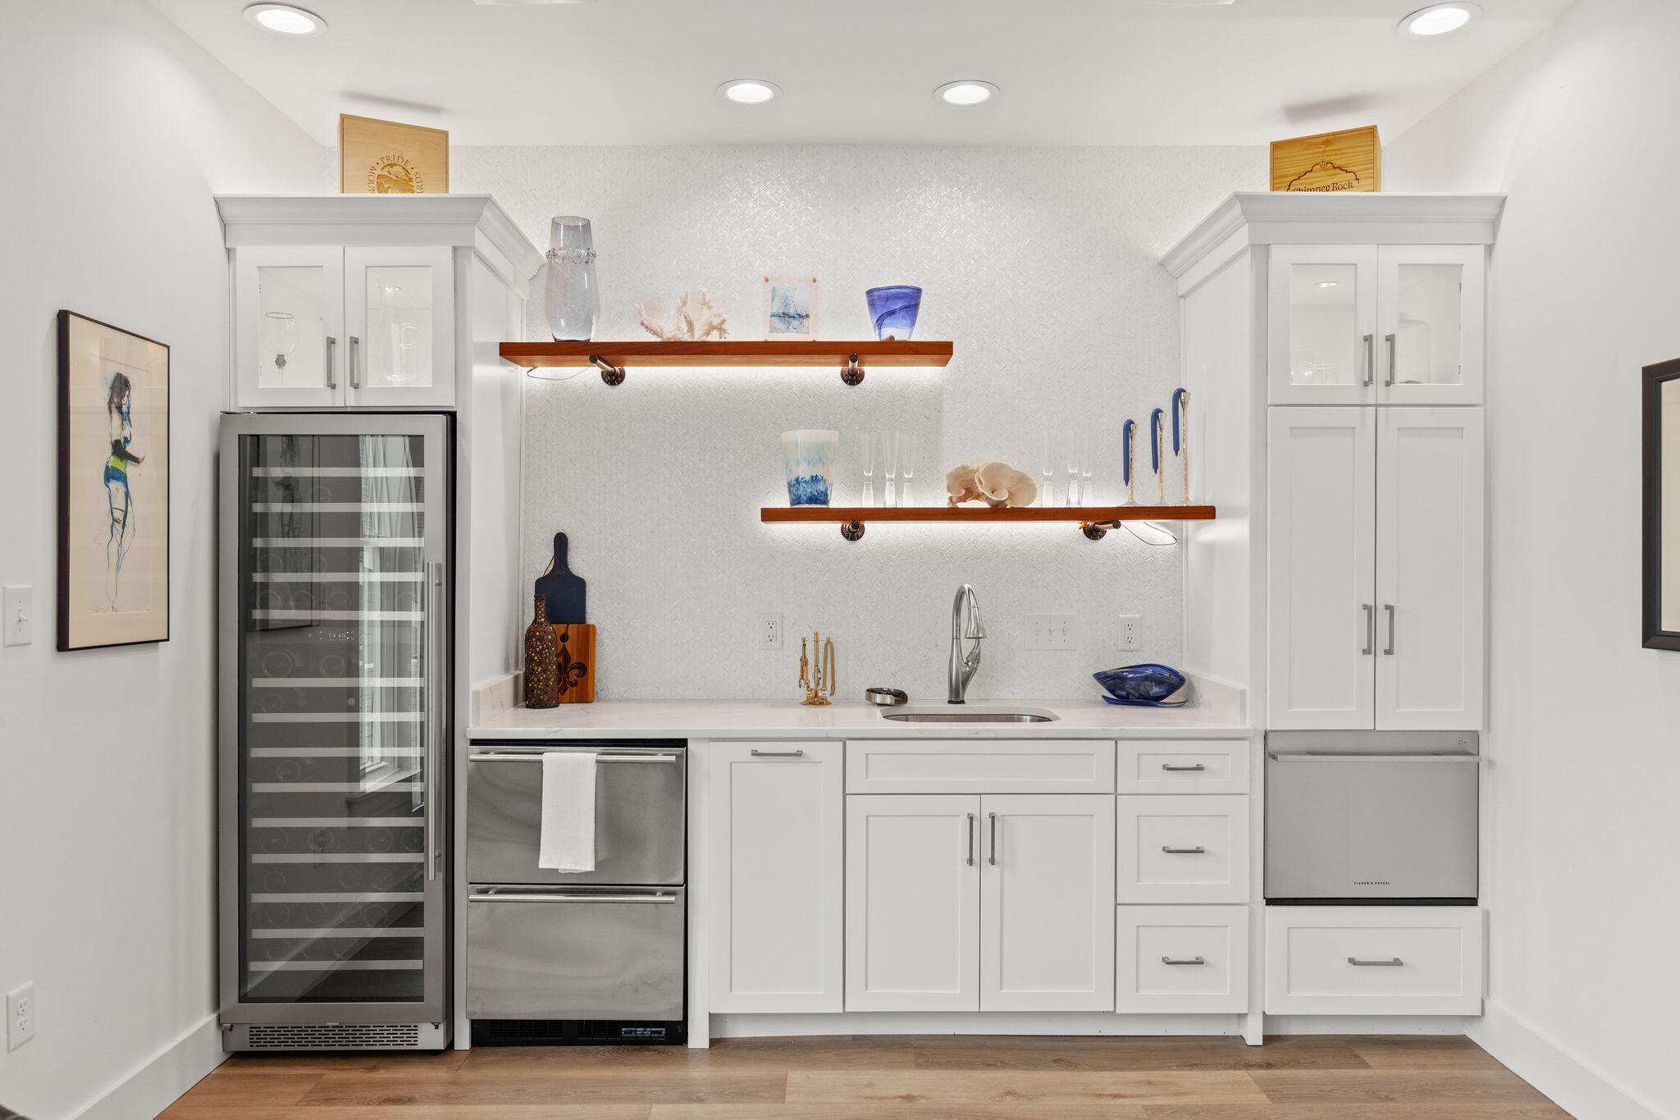
Crown Molding, Kitchen Island, Recessed Lighting, Pantry, Wet Bar
-
Total Bedrooms
5
-
Bathrooms
4
-
1/2 Bathrooms
1
-
Cooling YN
YES
-
Cooling
Ceiling Fan(s)
-
Fireplace YN
YES
-
Heating YN
YES
-
Heating
Natural Gas
-
Pet friendly
Yes
Exterior
-
Garage
Yes
-
Garage spaces
2
-
Construction Materials
Block, Frame
-
Other Exterior Features
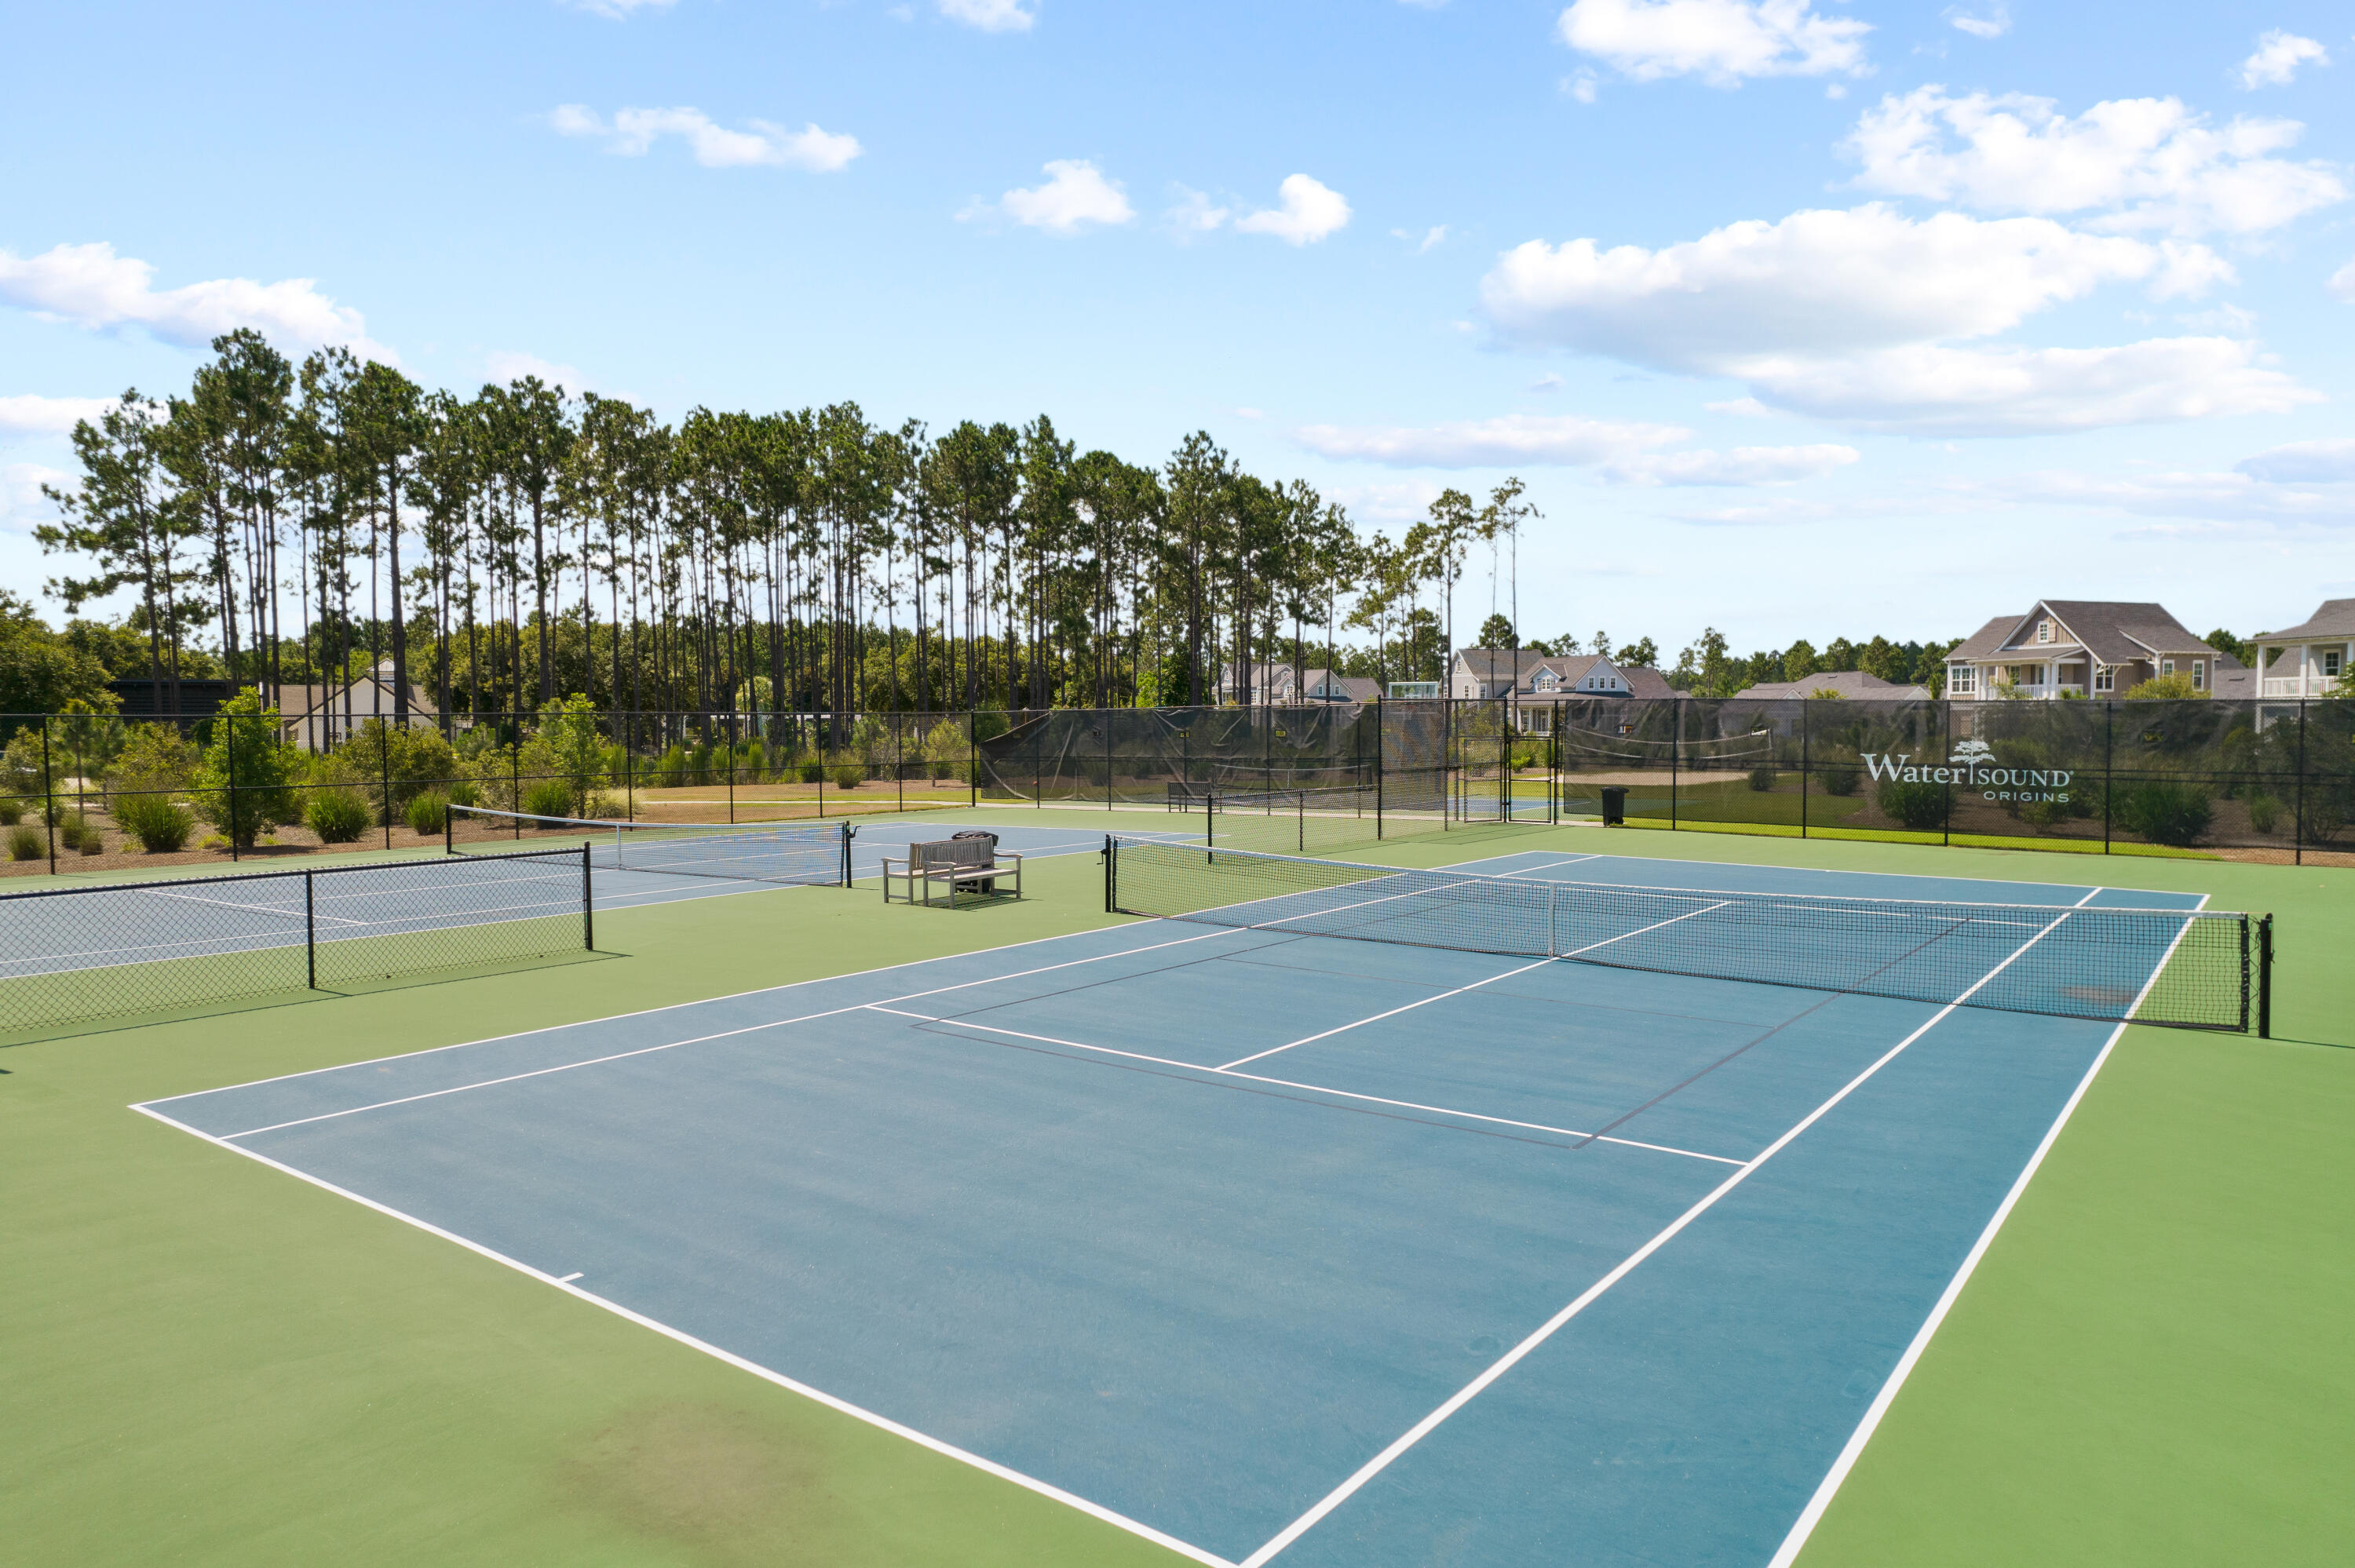
Outdoor Grill, Private Yard, Tennis Court(s), Outdoor Kitchen, Rain Gutters
-
Parking
Garage Door Opener, Guest, Garage
-
Patio and Porch Features
Porch, Patio, Covered, Enclosed, Screened
-
Pool
Yes
-
Pool Features
Heated, In Ground, Private
-
Waterfront YN
YES
-
View
Pond
Area & Lot
-
Lot Features
Interior Lot, Waterfront
-
Lot Size(acres)
0.21
-
Lot Size(square feet)
9147.6
-
Property Type
Residential
-
Property Sub Type
Single Family Residence
-
Architectural Style
Ranch
Price
-
Sales Price
$1,890,000
-
Tax Amount
$10,900.12
-
Zoning
Resid Single Family
-
Sq. Footage
N/A
-
Price/SqFt
N/A
HOA
-
Association
Yes
-
Association Fee
$701
-
Association Fee Frequency
Quarterly
-
Association Fee Includes
N/A
School District
-
Elementary School
Dune Lakes
-
Middle School
Emerald Coast
-
High School
South Walton
Property Features
-
New Construction
NO
-
Foundation Details
Slab
-
Sewer
Public Sewer
-
Water Source
Public
Schedule a Showing
Showing scheduled successfully.
Mortgage calculator
Estimate your monthly mortgage payment, including the principal and interest, property taxes, and HOA. Adjust the values to generate a more accurate rate.
Your payment
Principal and Interest:
$
Property taxes:
$
HOA fees:
$
Total loan payment:
$
Total interest amount:
$
Location
County
Walton
Elementary School
Dune Lakes
Middle School
Emerald Coast
High School
South Walton
Listing Courtesy of Greta & Jenn , Inlet Beach Real Estate
RealHub Information is provided exclusively for consumers' personal, non-commercial use, and it may not be used for any purpose other than to identify prospective properties consumers may be interested in purchasing. All information deemed reliable but not guaranteed and should be independently verified. All properties are subject to prior sale, change or withdrawal. RealHub website owner shall not be responsible for any typographical errors, misinformation, misprints and shall be held totally harmless.

REALTOR®
Kaitlin Palmer
Call Kaitlin today to schedule a private showing.

* Listings on this website come from the FMLS IDX Compilation and may be held by brokerage firms other than the owner of this website. The listing brokerage is identified in any listing details. Information is deemed reliable but is not guaranteed. If you believe any FMLS listing contains material that infringes your copyrighted work please click here to review our DMCA policy and learn how to submit a takedown request.© 2024 FMLS.
Related Properties
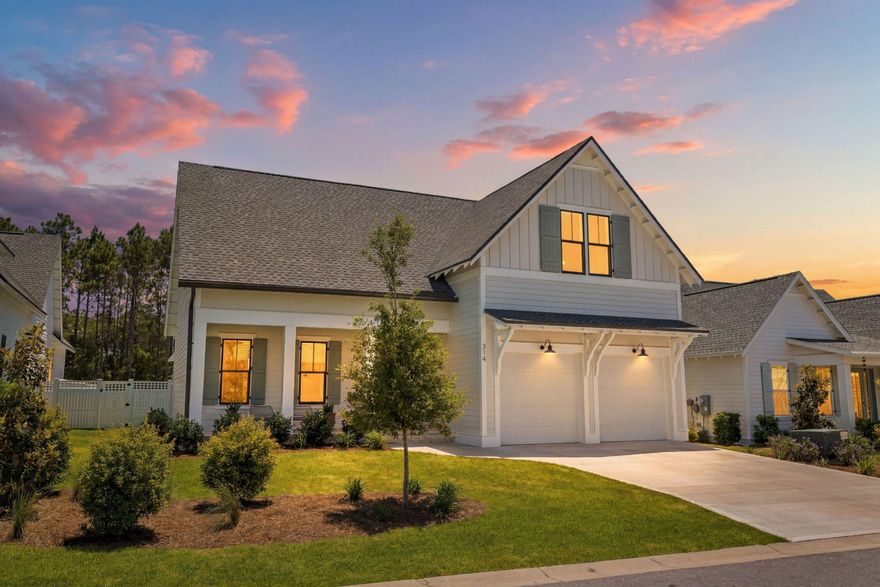
Inlet Beach
314 W Firethorn Circle
4 Beds
4 Baths
2,875 Sq.Ft.
$1,650,000
MLS#: 1004212
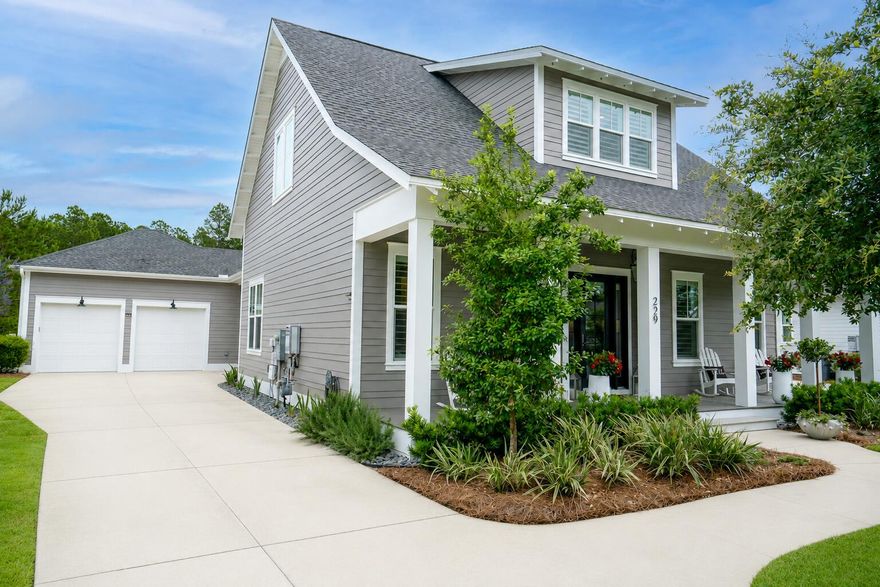
Inlet Beach
229 Sandchase Circle
4 Beds
3 Baths
2,659 Sq.Ft.
$1,625,000
MLS#: 1003832

Inlet Beach
826 N Walton Lakeshore Drive
3 Beds
2 Baths
2,231 Sq.Ft.
$2,249,000
MLS#: 1003895
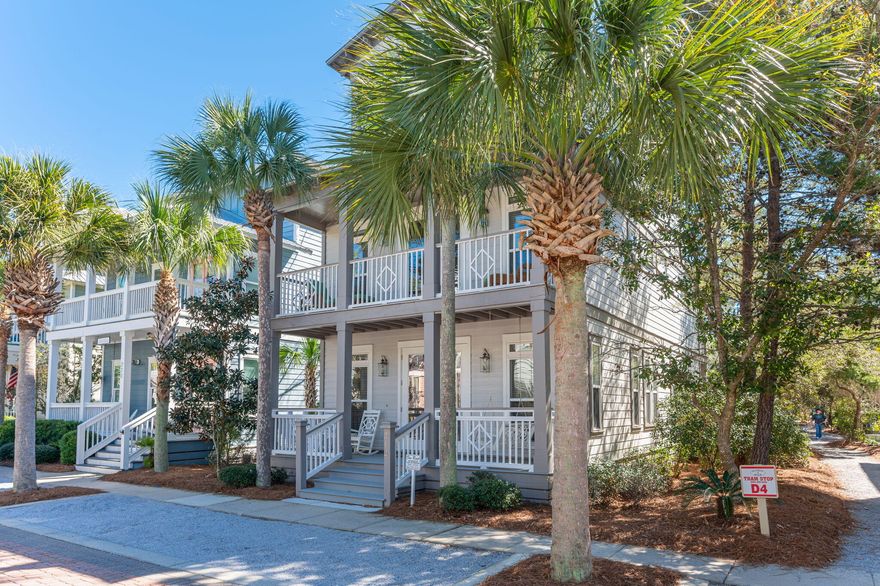
Inlet Beach
212 E Seacrest Beach Boulevard
4 Beds
4 Baths
2,448 Sq.Ft.
$1,650,000
MLS#: 1003743
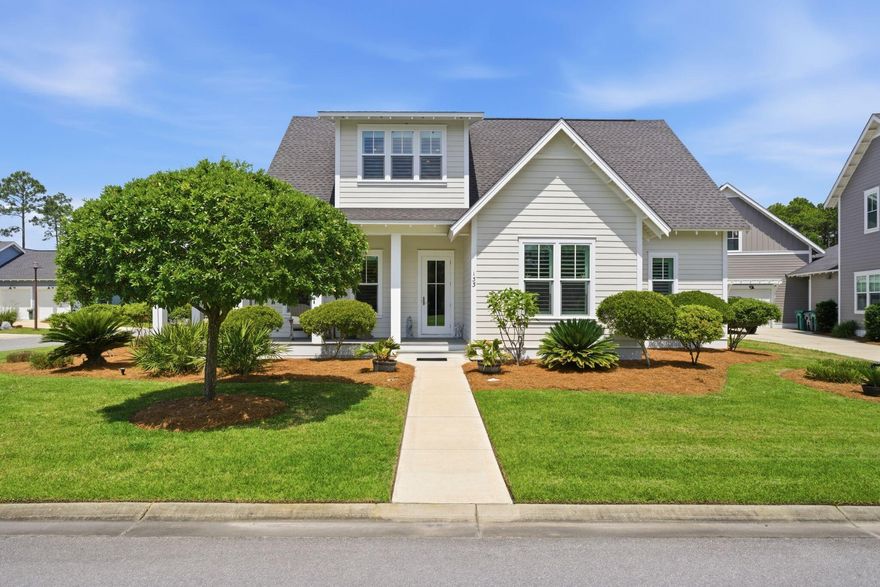
Inlet Beach
133 Sandchase Circle Lot 15
4 Beds
4 Baths
2,997 Sq.Ft.
$1,695,000
MLS#: 1003105
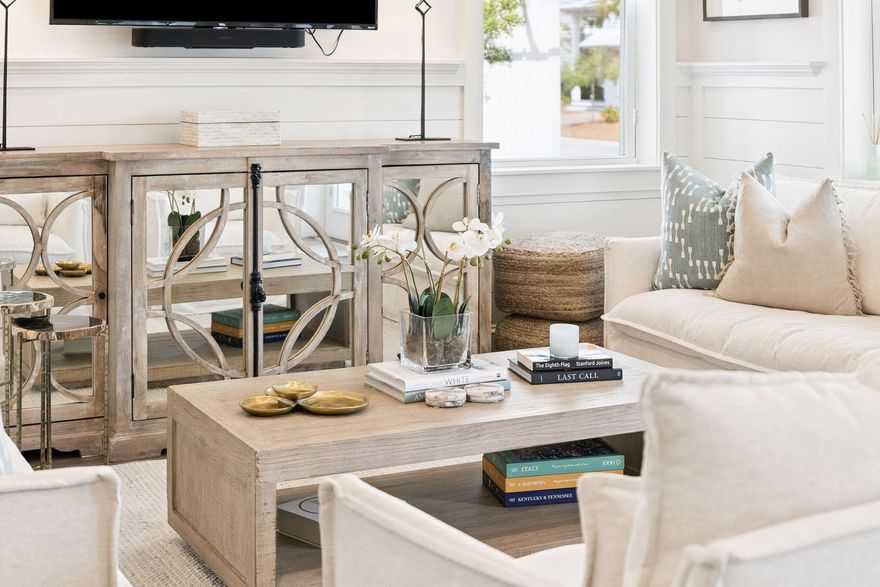
Inlet Beach
43 Siasconset Lane
4 Beds
3 Baths
2,162 Sq.Ft.
$1,670,000
MLS#: 1001403
Inlet Beach
42 Siasconset Lane
4 Beds
3 Baths
3,383 Sq.Ft.
$2,200,000
MLS#: 1002776
Inlet Beach
108 Georgetown Avenue # 6301-108 E
2 Beds
2 Baths
1,012 Sq.Ft.
$1,575,000
MLS#: 1002611
Inlet Beach
27 Sweet Gum Loop
5 Beds
5 Baths
3,327 Sq.Ft.
$1,999,990
MLS#: 1002299
