
Property
Beds
7
Full Baths
5
1/2 Baths
2
Year Built
2004
Sq.Footage
4,584
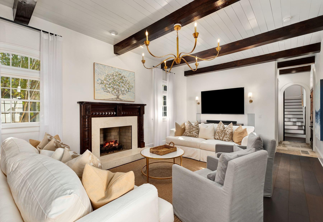
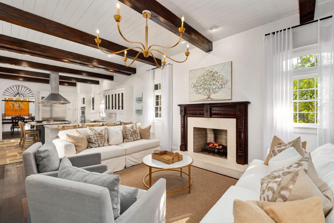
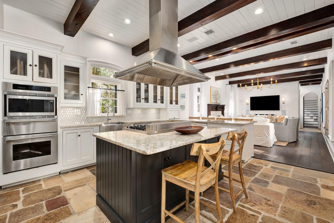
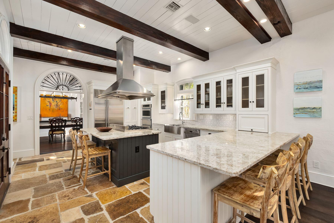
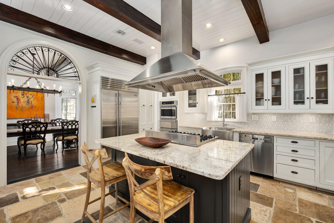
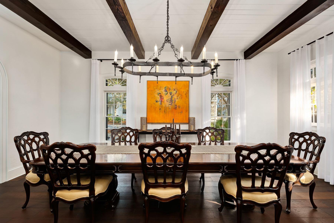
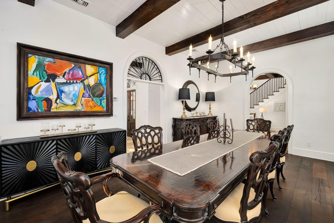
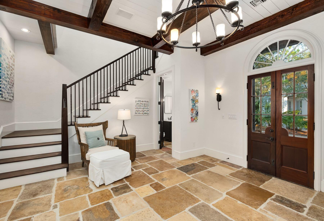
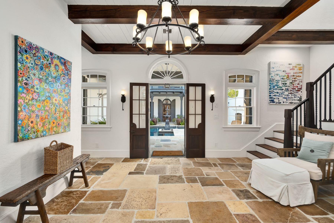
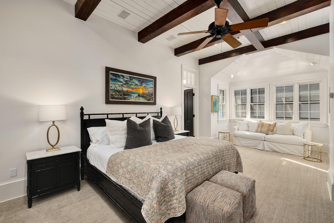
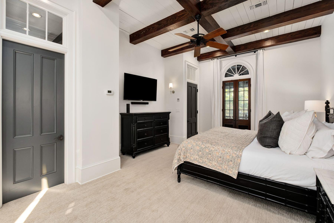
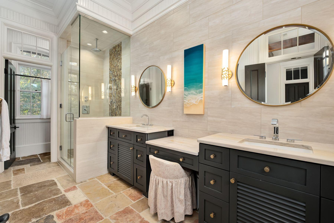
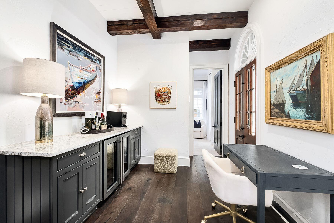
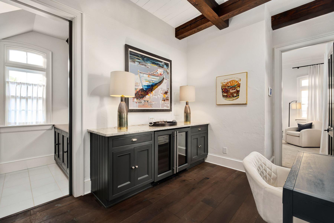
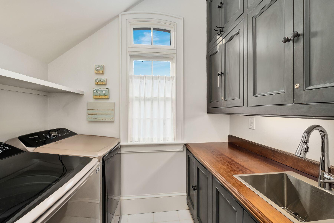
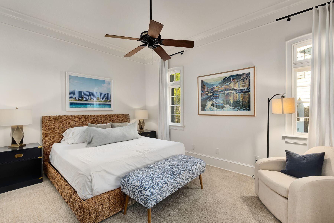
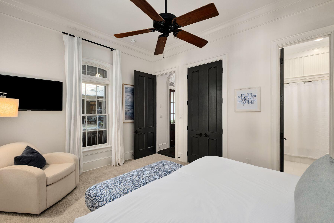
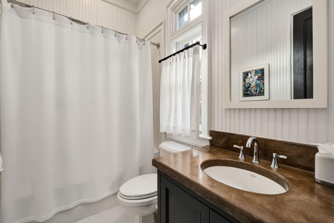
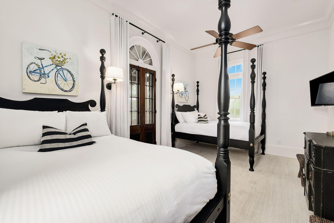
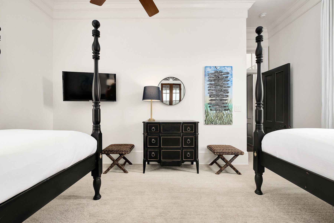
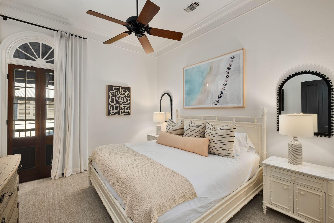
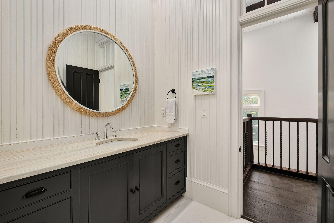
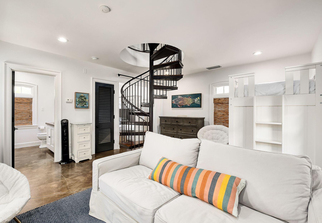
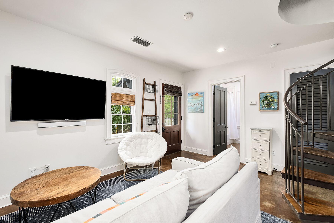
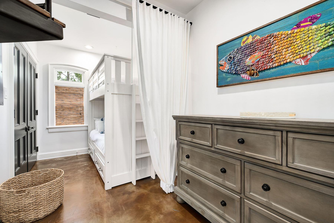
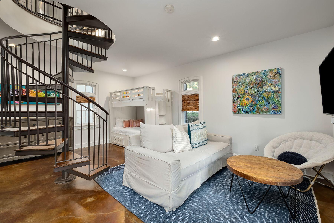
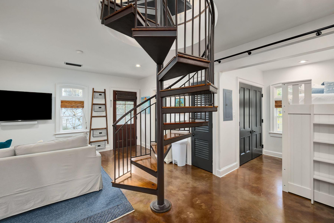
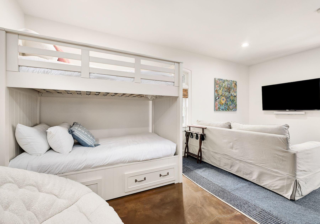
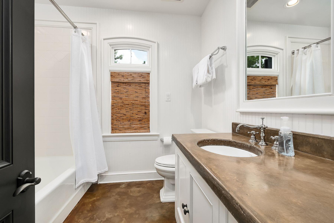
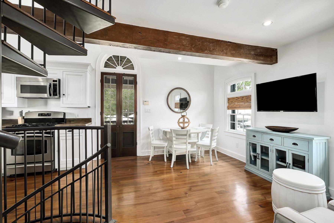
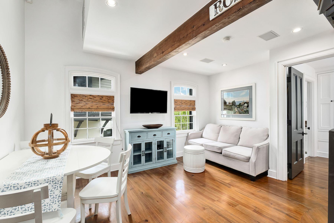
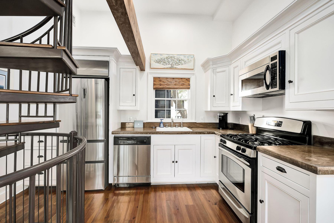
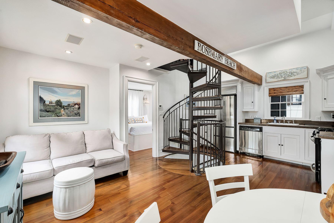
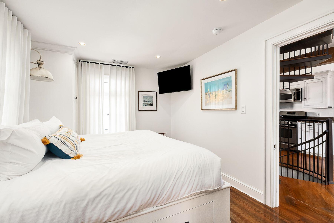
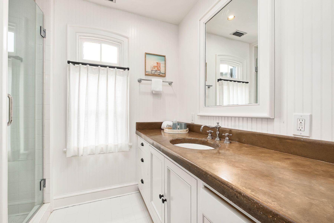
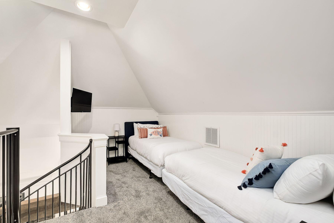
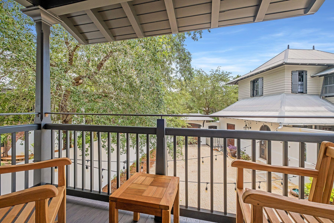
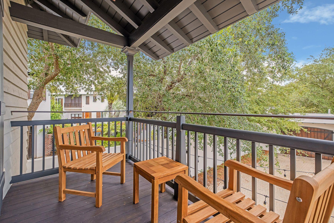
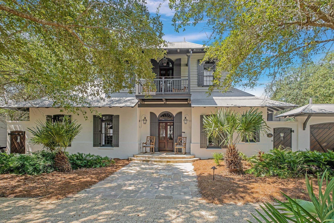
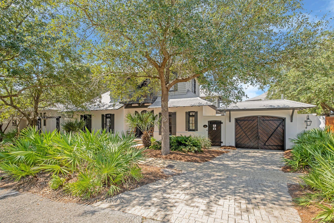
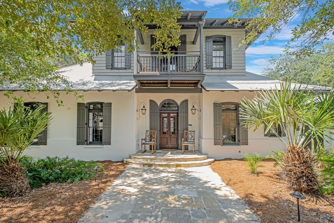
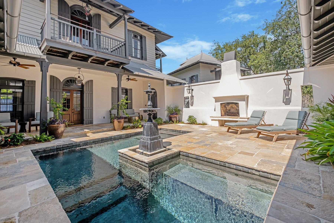
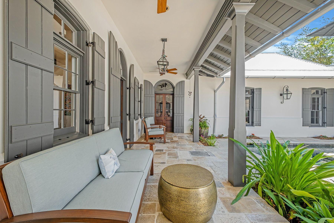
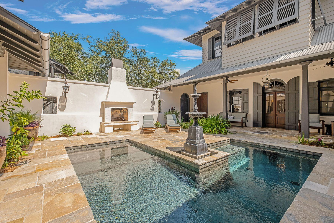
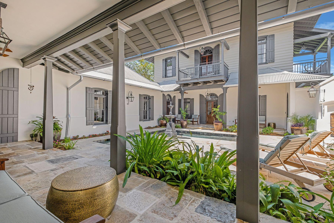
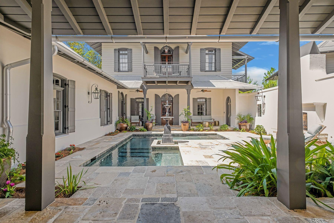
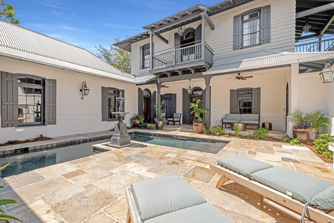
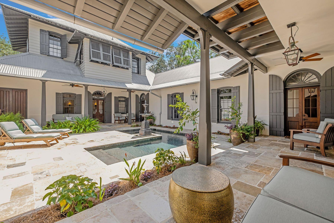
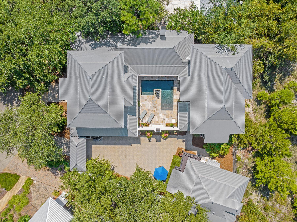
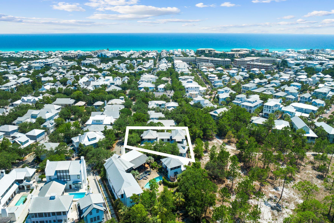
Set behind solid wood gates and backing onto green space, this Colonial-style home is brimming with bespoke architectural features and enjoys the ultimate privacy. Designed by Charrette Design Group, it comes with a separate detached guest cottage for visitors or staff. Parking for up to six cars makes it attractive to investors looking for a premier vacation home satisfying multiple rental profiles. However, you might decide to keep the updated main house for yourself and just rent out the guest house, or vice versa. Everything about this home is exceptional, from the refinished mahogany doors to the updated furnishings and carefully curated artwork. Gleaming with new light fixtures and fresh paint inside and out, the entire home includes Sonos surround sound. Enjoy your favorite playlist whether you're cooking up a feast or relaxing by the black-bottom pool. The grand foyer leads into a huge open living space with a beamed ceiling adding character to this state-of-the-art home. A center island and a separate breakfast bar create a practical space for socializing, entertaining and food prep. Antique French limestone flooring transitions into wood as you move into the cozy sitting room with Isokern fireplace and custom mantel. Darkwood features provide a sense of history and continuity in the formal dining room with its medieval-style candelabra suspended from the timber-clad ceiling. Seven gorgeous bedrooms include a master suite in its own wing. It includes a bright sitting area and a private balcony. The separate guest house has its own full kitchen, laundry and well-appointed living space. A spiral staircase leads up to the second-floor bedroom and bunk room. The porch affords quiet space for reading and relaxing. Outdoor living is a must in the beautiful enclosed courtyard with an L-shaped pool, water feature and gas/woodburning fireplace. The wraparound porch provides a delightful space for dining and entertaining in all seasons. Located in Rosemary Beach, this superior residence is within easy reach of upscale dining, boutique shopping and the renowned white sandy beach.
Features & Amenities
Interior
-
Other Interior Features
Breakfast Bar, Beamed Ceilings, Vaulted Ceiling(s), In-Law Floorplan, Kitchen Island, Recessed Lighting
-
Total Bedrooms
7
-
Bathrooms
5
-
1/2 Bathrooms
2
-
Cooling YN
YES
-
Cooling
Ceiling Fan(s)
-
Fireplace YN
YES
-
Heating YN
YES
-
Heating
Central, Natural Gas, Electric
-
Pet friendly
Yes
Exterior
-
Garage
No
-
Construction Materials
Block, Concrete, Stucco, Wood Siding
-
Other Exterior Features
Balcony, Outdoor Shower
-
Parking
Carport
-
Patio and Porch Features
Porch, Patio
-
Pool
Yes
-
Pool Features
In Ground, Private
Area & Lot
-
Lot Size(acres)
0.22
-
Lot Size(square feet)
9,583
-
Property Type
Residential
-
Property Sub Type
Single Family Residence
-
Architectural Style
Beach House
Price
-
Sales Price
$4,795,000
-
Tax Amount
$25,671.82
-
Zoning
Resid Single Family
-
Sq. Footage
4,584
-
Price/SqFt
$1,046
HOA
-
Association
YES
-
Association Fee Includes
N/A
School District
-
Elementary School
Dune Lakes
-
Middle School
Emerald Coast
-
High School
South Walton
Property Features
-
New Construction
NO
-
Sewer
Public Sewer
-
Water Source
Public
Schedule a Showing
Showing scheduled successfully.
Mortgage calculator
Estimate your monthly mortgage payment, including the principal and interest, property taxes, and HOA. Adjust the values to generate a more accurate rate.
Your payment
Principal and Interest:
$
Property taxes:
$
HOA fees:
$
Total loan payment:
$
Total interest amount:
$
Location
County
Walton
Elementary School
Dune Lakes
Middle School
Emerald Coast
High School
South Walton
Listing Courtesy of Vogel Group , Scenic Sotheby's International Realty
RealHub Information is provided exclusively for consumers' personal, non-commercial use, and it may not be used for any purpose other than to identify prospective properties consumers may be interested in purchasing. All information deemed reliable but not guaranteed and should be independently verified. All properties are subject to prior sale, change or withdrawal. RealHub website owner shall not be responsible for any typographical errors, misinformation, misprints and shall be held totally harmless.

REALTOR®
Kaitlin Palmer
Call Kaitlin today to schedule a private showing.

* Listings on this website come from the FMLS IDX Compilation and may be held by brokerage firms other than the owner of this website. The listing brokerage is identified in any listing details. Information is deemed reliable but is not guaranteed. If you believe any FMLS listing contains material that infringes your copyrighted work please click here to review our DMCA policy and learn how to submit a takedown request.© 2024 FMLS.
Related Properties
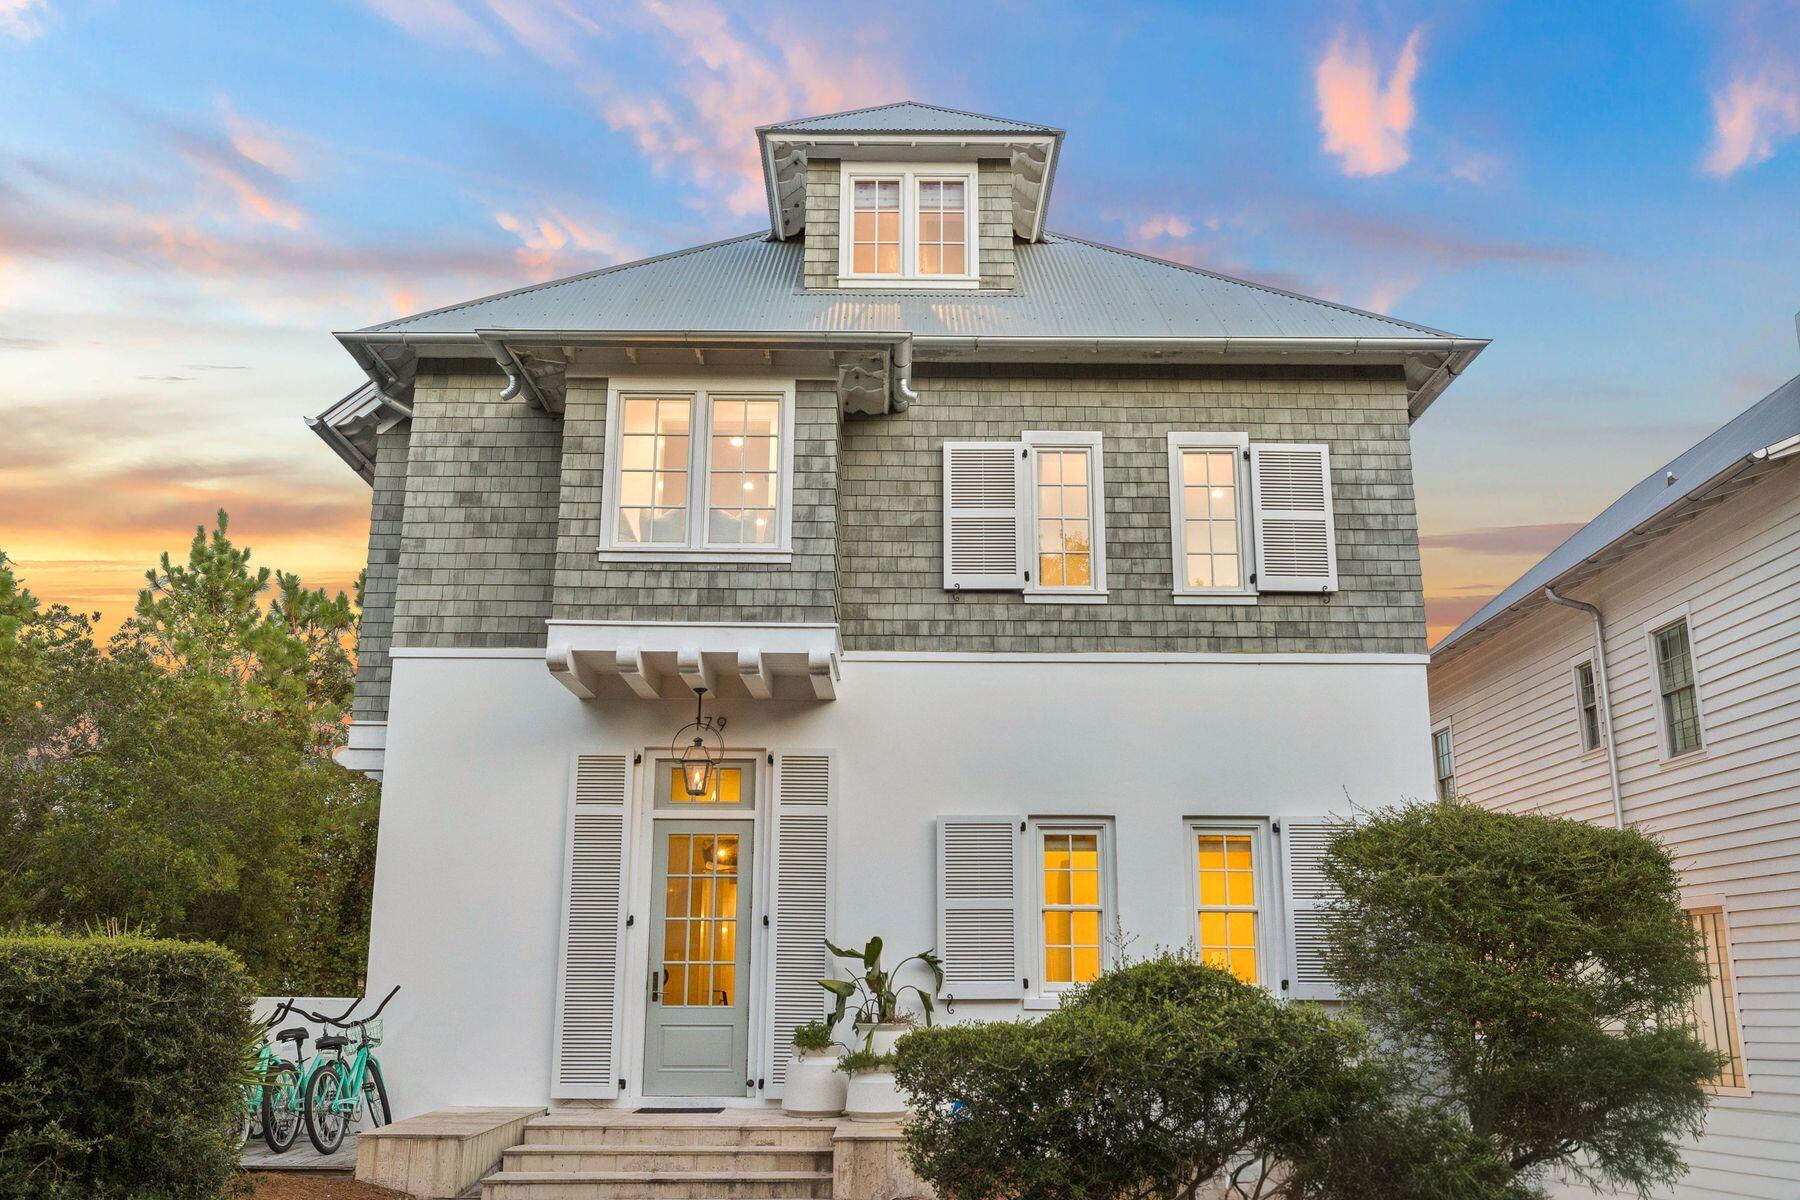
Rosemary Beach
179 E Kingston Road
6 Beds
8 Baths
6,000 Sq.Ft.
$4,600,000
MLS#: 1008144
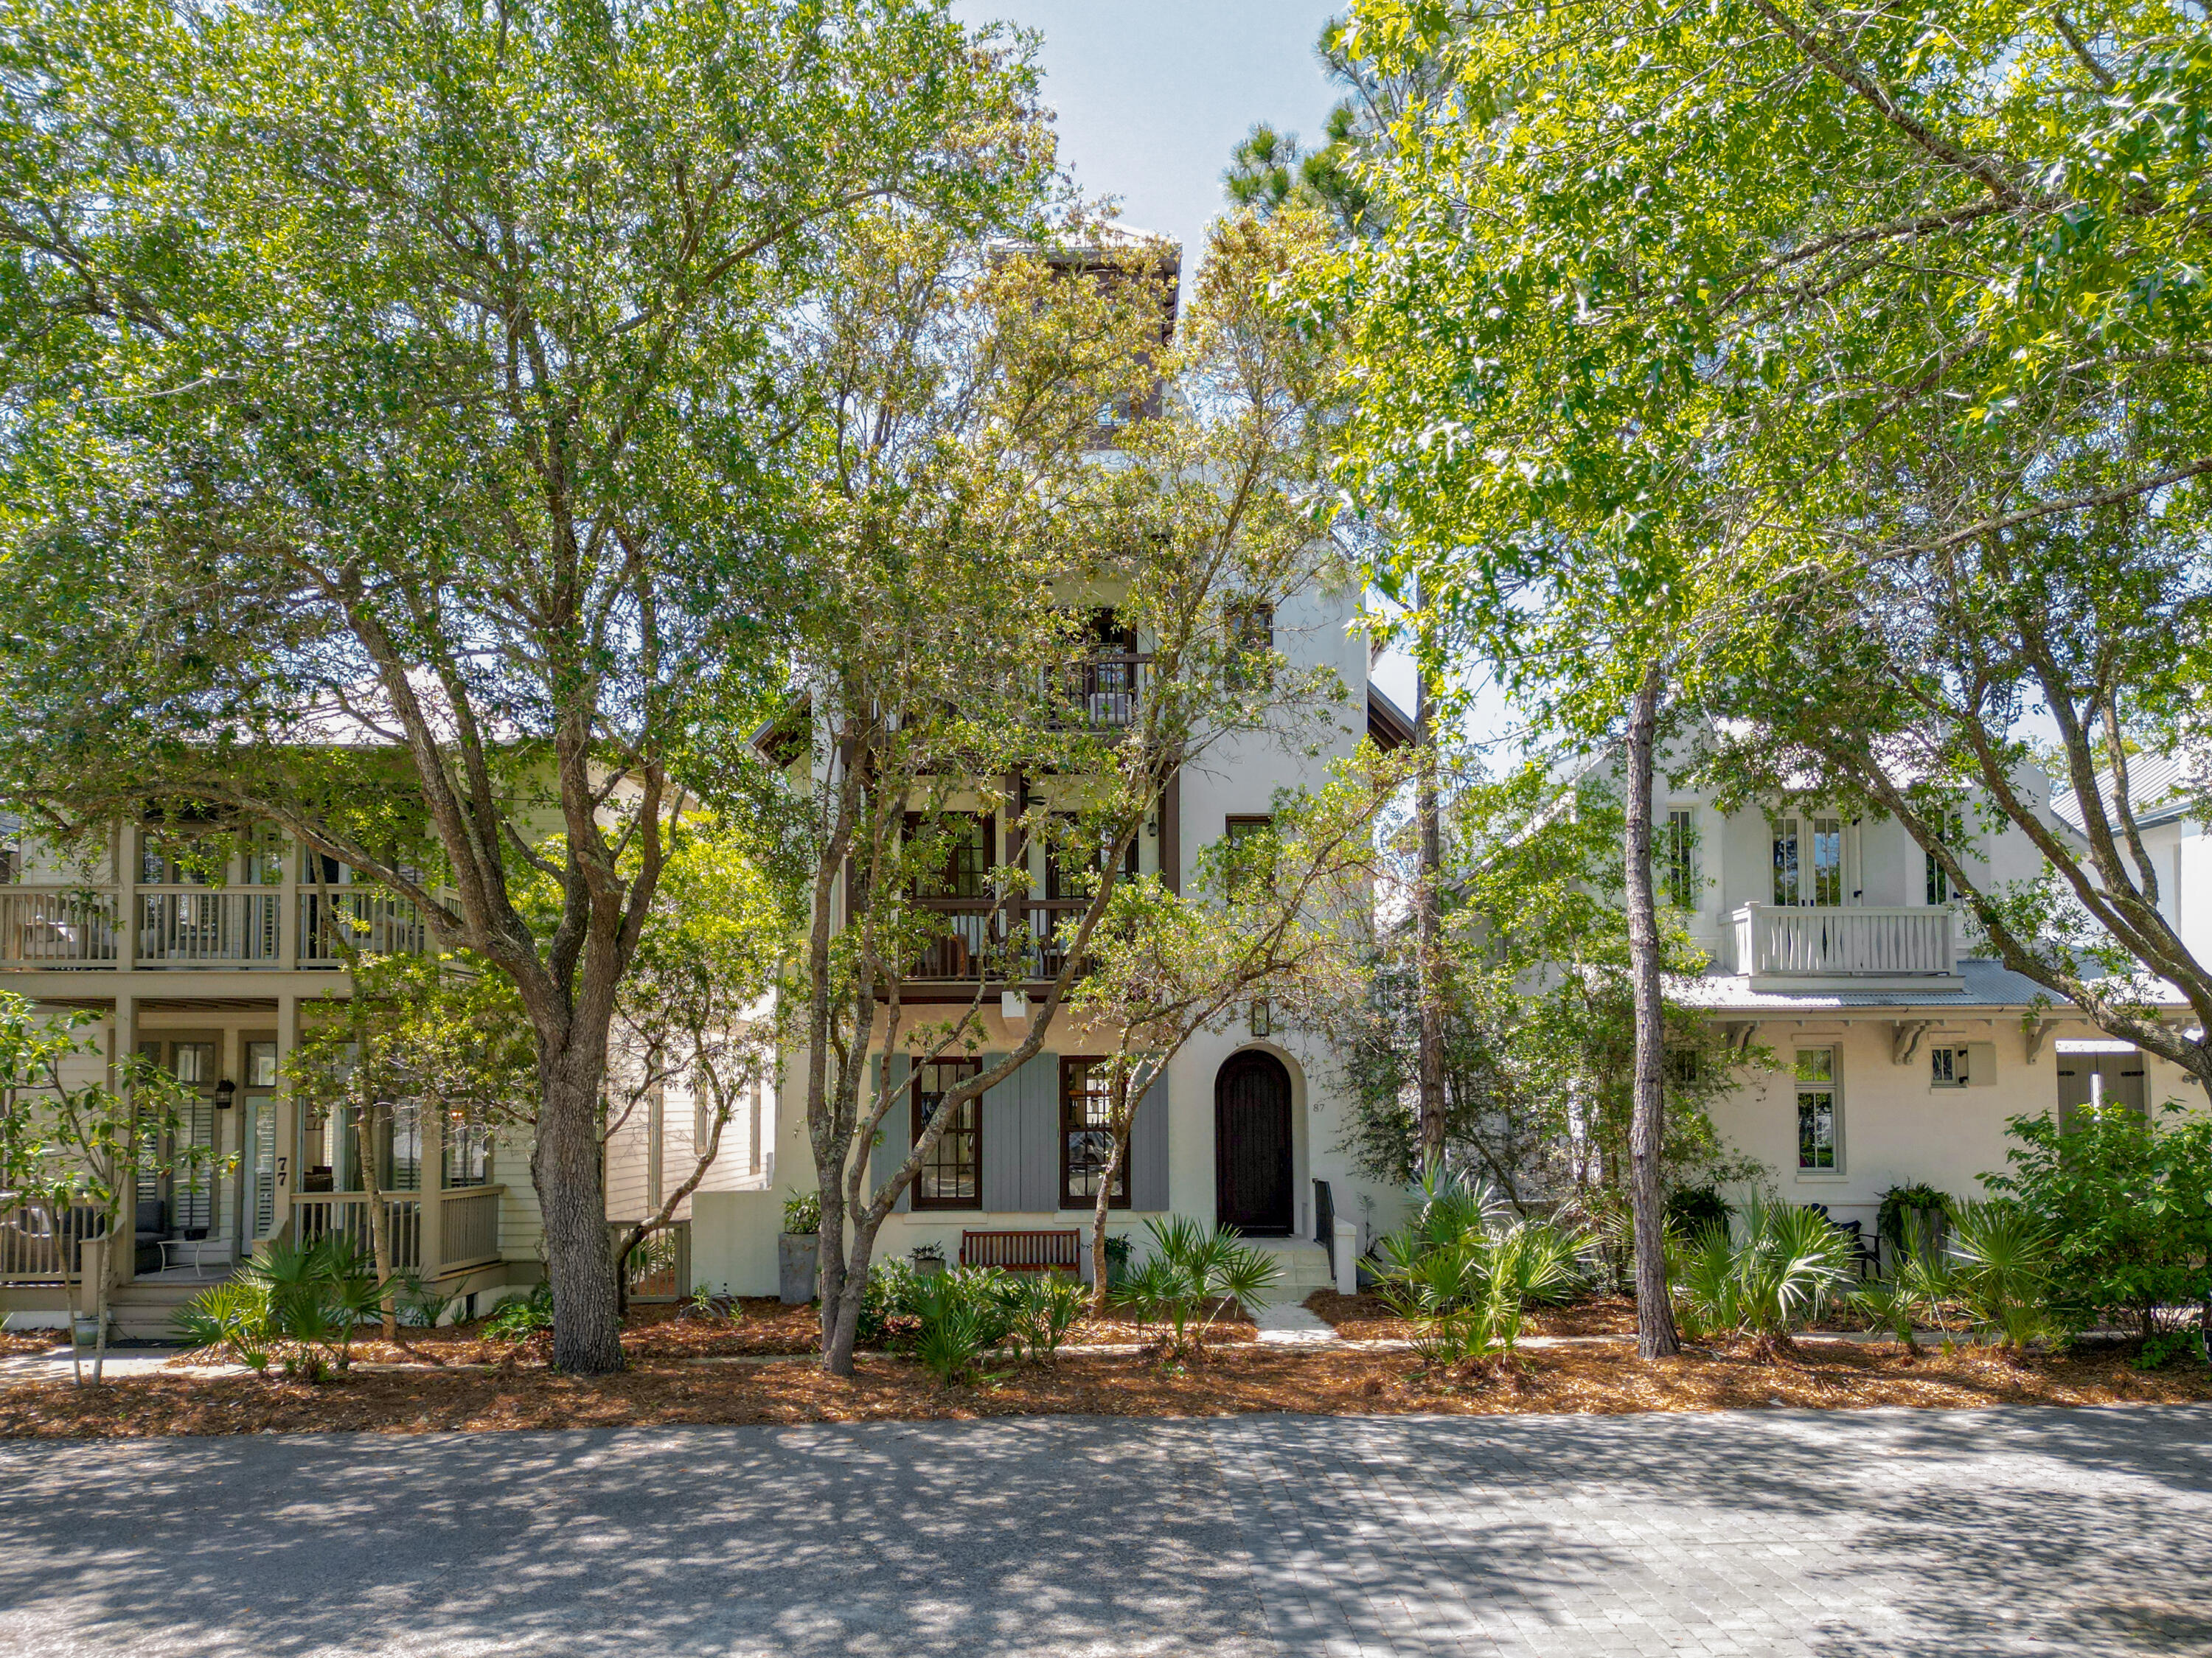
Rosemary Beach
87 Bridgetown Avenue
5 Beds
5 Baths
4,380 Sq.Ft.
$4,395,000
MLS#: 1000614
Rosemary Beach
2 N Spanish Town Lane
4 Beds
5 Baths
2,326 Sq.Ft.
$4,350,000
MLS#: 997272
Rosemary Beach
270 E Water Street
4 Beds
3 Baths
2,282 Sq.Ft.
$4,900,000
MLS#: 994605
Rosemary Beach
63 Johnstown Lane
5 Beds
5 Baths
3,481 Sq.Ft.
$4,395,000
MLS#: 994627
